
Chris Stefanopoulos
Max Broock, REALTORS®-Bloomfield Hills
(947) 900-8780
57 Total Sales
3 in Troy
$117K - $669K Price Range
Estimated Value: $273,455
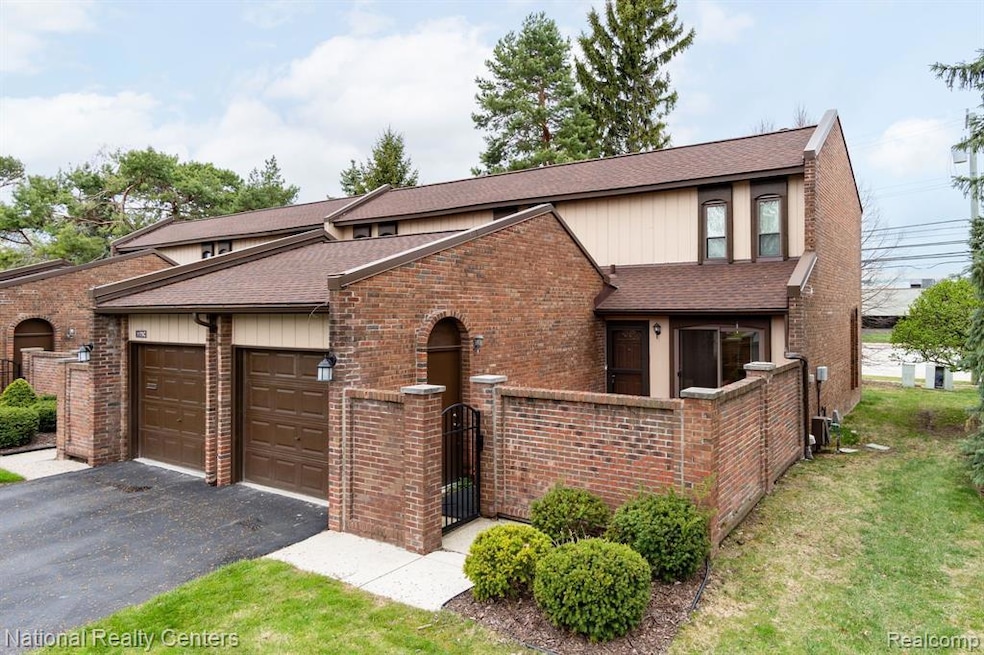
Welcome to this adorable two-bedroom, one-and-a-half bath condominium in the highly desirable Strathmore Village community, located in the award-winning Troy School District. Step inside through the charming private courtyard and feel right at home. This well-maintained condo features numerous updates, including a new garage door opener and garage door (2024), furnace, AC and hot water tank (2015), entry doors replaced (2020), roof (2023), updated windows and door walls (2021) and new paint (2025). The kitchen offers classic oak cabinetry and durable laminate countertops, with a convenient upper-level laundry for added ease. Large primary bedrooms with custom closet. The finished basement provides extra space for an home office, rec room, play room or additional storage. Laundry could be moved back to the basement. Enjoy the community amenities including a beautiful in-ground pool and clubhouse. HOA dues cover gas, water, snow removal, trash service, and grounds maintenance, offering worry-free living. Ideally located near I-75, shopping, dining, and everyday conveniences. Immediate occupancy available.
Last Agent to Sell the Property
National Realty Centers, Inc License #6501364767 Listed on: 04/21/2025
We collect this data history from publicly available records. To have your information removed, we recommend requesting removal directly through your county’s website.
Chris Stefanopoulos
Max Broock, REALTORS®-Bloomfield Hills
(947) 900-8780
57 Total Sales
3 in Troy
$117K - $669K Price Range
Zachary Harrison
Top Agent Realty
(517) 701-3630
49 Total Sales
4 in Troy
$200K - $260K Price Range
Ryan Guty
REALTEAM Real Estate
(586) 500-7975
104 Total Sales
2 in Troy
$275K - $480K Price Range
Michael Lubin
Century 21 Curran & Oberski
(947) 600-5308
66 Total Sales
2 in Troy
$280K - $600K Price Range
Virginia Beckley
Berkshire Hathaway HomeServices HWWB
(947) 900-8979
21 Total Sales
1 in Troy
$636,000 Price
Robert Coburn
RE/MAX First
(586) 576-9389
223 Total Sales
9 in Troy
$250K - $555K Price Range
We collect this data history from publicly available records. To have your information removed, we recommend requesting removal directly through your county’s website.
| Date | Buyer | Sale Price | Title Company |
|---|---|---|---|
| $130,000 | Cislo Title Howell | ||
| Sullivan Laurie A | $129,900 | -- |
We collect this data history from publicly available records. To have your information removed, we recommend requesting removal directly through your county’s website.
| Date | Status | Borrower | Loan Amount |
|---|---|---|---|
| Open | $122,000 | ||
| Closed | Montrose Victoria | $123,500 |
We collect this data history from publicly available records. To have your information removed, we recommend requesting removal directly through your county’s website.
| Date | Event | Price | List to Sale | Price per Sq Ft |
|---|---|---|---|---|
| 05/23/2025 05/23/25 | Sold | $250,000 | 0.0% | $125 / Sq Ft |
| 05/21/2025 05/21/25 | Pending | -- | -- | -- |
| 04/24/2025 04/24/25 | For Sale | $250,000 | -- | $125 / Sq Ft |
We collect this data history from publicly available records. To have your information removed, we recommend requesting removal directly through your county’s website.
| Year | Tax Paid | Tax Assessment Tax Assessment Total Assessment is a certain percentage of the fair market value that is determined by local assessors to be the total taxable value of land and additions on the property. | Land | Improvement |
|---|---|---|---|---|
| 2022 | $1,962 | $92,460 | $0 | $0 |
| 2015 | $2,010 | $60,330 | $0 | $0 |
| 2014 | -- | $51,310 | $0 | $0 |
| 2011 | -- | $68,870 | $0 | $0 |
Seller's Agent in 2025
Keri Sorenson
National Realty Centers, Inc
(248) 705-6550
194 Total Sales
Buyer's Agent in 2025
Nicky Wolverton
(810) 228-5205
45 Total Sales
Source: Realcomp
MLS Number: 20250027936
APN: 20-28-151-137
Disclaimer: Certain information contained herein is derived from information provided by parties other than Homes.com. All information provided is deemed reliable, but is not guaranteed to be accurate and should be independently verified.
IDX provided courtesy of Realcomp II Ltd. via Ten-X and MLS
Copyright 2026 Realcomp II Ltd. Shareholders
IDX information is provided exclusively for consumers' personal, noncommercial use and may not be used for any purpose other than to identify prospective properties consumers may be interested in purchasing. The accuracy of all information, regardless of source, is not guaranteed or warranted. All information should be independently verified.
Listing Information presented by local MLS brokerage: Ten-X, local REALTOR®- Arlene Richardson - (888)-952-6393
Ask me questions while you tour the home.