
Julie Carnagey
Bend Premier Real Estate LLC
(541) 640-5235
53 Total Sales
1 in Orchard District
$1,195,000 Price
Estimated Value: $496,179 - $536,000
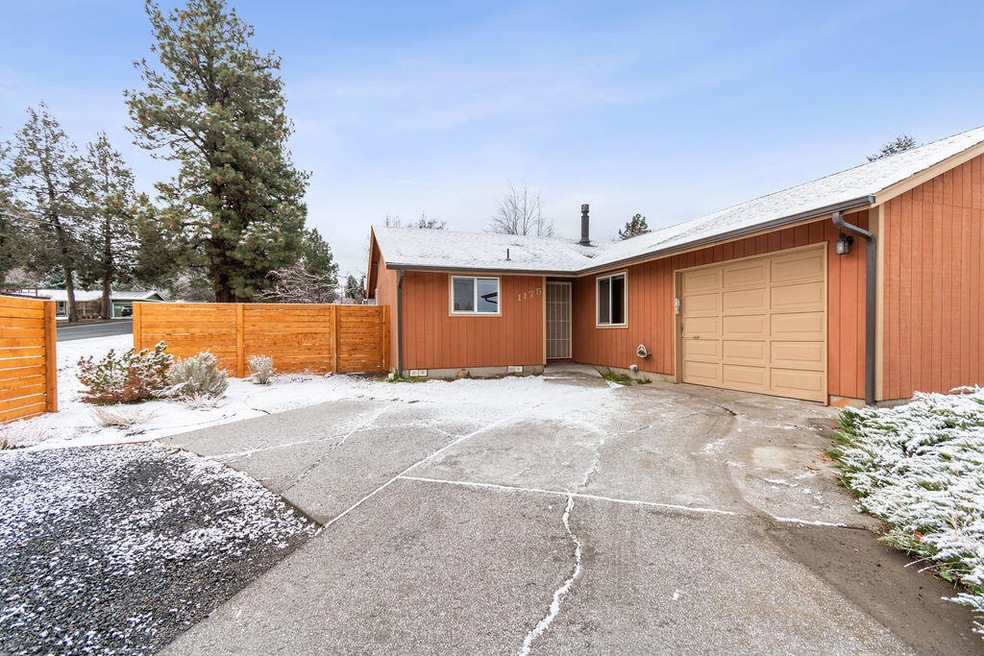
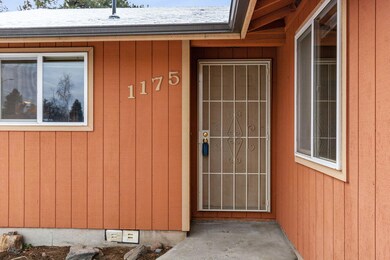
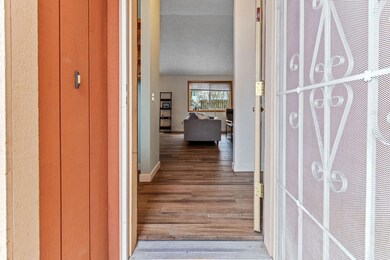

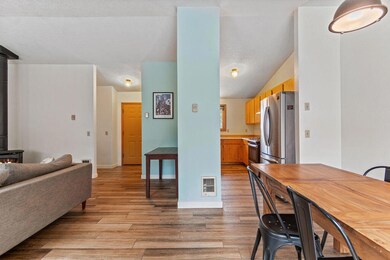
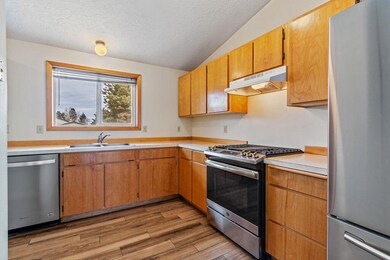
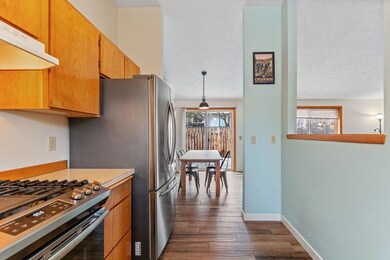
Fantastic location in Midtown just two blocks from Hollinshead Park! Situated on a corner lot this home features vaulted ceilings in the living room, kitchen & dining areas, wood plank tile floors & a gas stove fireplace. The kitchen includes stainless appliances with gas range. Real wood trim throughout and a mini-split for AC/Heat. The backyard features new fencing, a patio, and perfect are for a firepit & entertaining. Washer, dryer, and all other appliances included!
Last Agent to Sell the Property
Stellar Realty Northwest License #200404394 Listed on: 02/09/2024
Last Buyer's Agent
Paris Bui
Keller Williams Realty Central Oregon License #201225850
We collect this data history from publicly available records. To have your information removed, we recommend requesting removal directly through your county’s website.
Julie Carnagey
Bend Premier Real Estate LLC
(541) 640-5235
53 Total Sales
1 in Orchard District
$1,195,000 Price
Duane Myers
Real Broker
(541) 706-9483
47 Total Sales
1 in Orchard District
$603,000 Price
Nick Holmboe
Keller Williams Realty Central Oregon
(541) 306-5832
74 Total Sales
3 in Orchard District
$330K - $670K Price Range
Rebekah Wendlek
Real Broker Gvl, LLC
(858) 289-0125
48 Total Sales
1 in Orchard District
$799,000 Price
Ann Willis
RE/MAX Key Properties
(541) 728-0628
83 Total Sales
2 in Orchard District
$552K - $695K Price Range
Becky Seim
Preferred Residential
(541) 508-5822
54 Total Sales
3 in Orchard District
$350K - $660K Price Range
We collect this data history from publicly available records. To have your information removed, we recommend requesting removal directly through your county’s website.
| Date | Buyer | Sale Price | Title Company |
|---|---|---|---|
| $490,000 | Western Title | ||
| Gomez Kyle Ryan | $296,000 | Deschutes County Title Co |
We collect this data history from publicly available records. To have your information removed, we recommend requesting removal directly through your county’s website.
| Date | Status | Borrower | Loan Amount |
|---|---|---|---|
| Open | $440,000 | ||
| Previous Owner | Gomez Kyle Ryan | $285,917 |
We collect this data history from publicly available records. To have your information removed, we recommend requesting removal directly through your county’s website.
| Date | Event | Price | List to Sale | Price per Sq Ft | Prior Sale |
|---|---|---|---|---|---|
| 03/13/2024 03/13/24 | Sold | $490,000 | +1.0% | $445 / Sq Ft | |
| 02/12/2024 02/12/24 | Pending | -- | -- | -- | |
| 02/09/2024 02/09/24 | For Sale | $485,000 | +63.9% | $440 / Sq Ft | |
| 11/02/2018 11/02/18 | Sold | $296,000 | -1.3% | $269 / Sq Ft | View Prior Sale |
| 10/29/2018 10/29/18 | Pending | -- | -- | -- | |
| 08/24/2018 08/24/18 | For Sale | $299,950 | -- | $272 / Sq Ft |
We collect this data history from publicly available records. To have your information removed, we recommend requesting removal directly through your county’s website.
| Year | Tax Paid | Tax Assessment Tax Assessment Total Assessment is a certain percentage of the fair market value that is determined by local assessors to be the total taxable value of land and additions on the property. | Land | Improvement |
|---|---|---|---|---|
| 2025 | $2,710 | $160,410 | ||
| 2024 | $2,608 | $155,740 | ||
| 2023 | $2,417 | $151,210 | $0 | $0 |
| 2022 | $2,255 | $142,540 | $0 | $0 |
| 2021 | $2,259 | $138,390 | $0 | $0 |
| 2020 | $2,143 | $138,390 | $0 | $0 |
| 2019 | $2,083 | $134,360 | $0 | $0 |
| 2018 | $2,025 | $130,450 | $0 | $0 |
| 2017 | $1,965 | $126,660 | $0 | $0 |
| 2016 | $1,874 | $122,980 | $0 | $0 |
| 2015 | $1,822 | $119,400 | $0 | $0 |
| 2014 | $1,769 | $115,930 | $0 | $0 |
Seller's Agent in 2024
Scott Besaw
Stellar Realty Northwest
(503) 224-6200
2 in this area
55 Total Sales
PB
Buyer's Agent in 2024
Paris Bui
Keller Williams Realty Central Oregon
PB
Buyer's Agent in 2024
Paris Bassett
Engel & Voelkers Bend
(541) 350-8256
3 in this area
44 Total Sales
GL
Seller's Agent in 2018
George Lohr
George E. Lohr Real Estate
Source: Oregon Datashare
MLS Number: 220176848
APN: 158630
Disclaimer: Certain information contained herein is derived from information provided by parties other than Homes.com. All information provided is deemed reliable, but is not guaranteed to be accurate and should be independently verified.
© 2026 Oregon Datashare (KCAR | MLSCO | SOMLS). All rights reserved. The data relating to real estate for sale on this web site comes in part from the Internet Data Exchange Program of the Oregon Datashare. Real estate listings held by IDX Brokerage firms other than Ten-X are marked with the Internet Data Exchange logo or the Internet Data Exchange thumbnail logo and detailed information about them includes the name of the listing Brokers. Information provided is for consumers' personal, non-commercial use and may not be used for any purpose other than to identify prospective properties the viewer may be interested in purchasing. The consumer will not copy, retransmit nor redistribute any of the content from this website. Information provided is deemed reliable, but not guaranteed.
Ask me questions while you tour the home.