
Jennifer Lussow
@properties Christie's International Real Estate
(224) 287-9723
90 Total Sales
1 in Cobblers Crossing
$310,000 Price

Estimated Value: $379,000 - $441,000
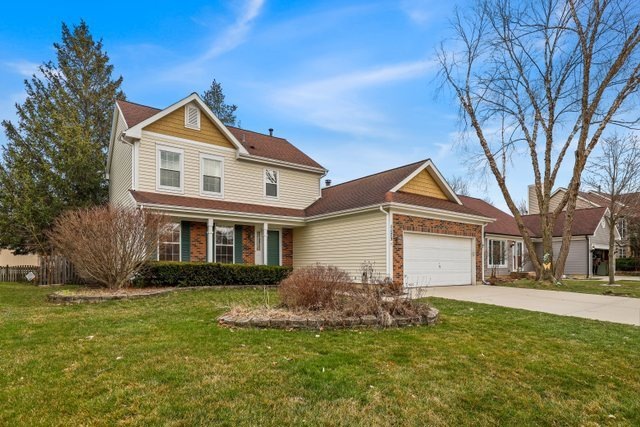
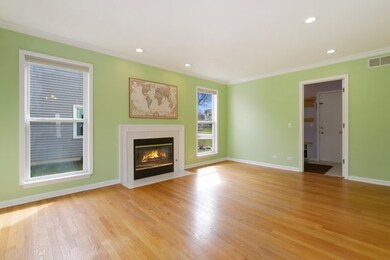
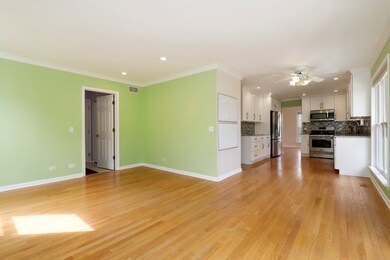

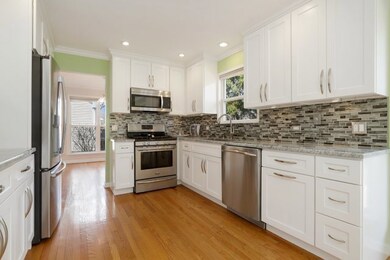
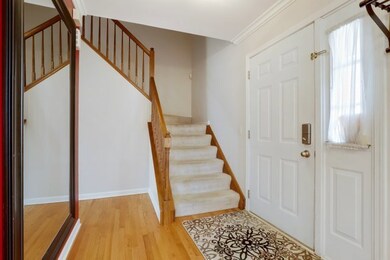
Located close to everything in sought after Cobblers Crossing. This home has new seamless exterior aluminum siding. Roof replaced 2015. Extra wide concrete driveway 2018. Almost 3,000 square feet of living space with finished basement and so many upgrades. Hardwood floors and crown molding throughout the main floor. This beautiful home has an amazing kitchen, remodeled in 2019 with newer appliances, 42" white cabinets, granite countertops, electronics charging drawer, pantry with 6 slide-out trays, smart light switches and so much more. Newer high efficiency washer and dryer. Spray foam insulation added to attic. Tons of custom HD shelving in insulated garage. Full finished basement remodeled in 2021 with new luxury vinyl planks throughout, bonus room/office, and lots of storage in the utility room. The HVAC system features UV Light that improves airflow, and helps reduce bacteria, viruses, allergens, and mold. A preferred lender offers a reduced interest rate for this listing.
Last Agent to Sell the Property
Sean Hayden
Redfin Corporation License #475182421 Listed on: 04/04/2023
We collect this data history from publicly available records. To have your information removed, we recommend requesting removal directly through your county’s website.
Jennifer Lussow
@properties Christie's International Real Estate
(224) 287-9723
90 Total Sales
1 in Cobblers Crossing
$310,000 Price
Larry Schneider
Jason Mitchell Real Estate IL
(224) 282-0497
112 Total Sales
2 in Cobblers Crossing
$285K - $331K Price Range
Jeffrey Padesky
Real Broker, LLC
(847) 241-1543
114 Total Sales
1 in Cobblers Crossing
$265,000 Price
Tracy Nosalik
Keller Williams Success Realty
(708) 854-1869
105 Total Sales
1 in Cobblers Crossing
$285,012 Price
Jason Rosenberg
Infiniti Properties, Inc.
(833) 324-4132
170 Total Sales
1 in Cobblers Crossing
$194,000 Price
Susan Macino
@properties Christie's International Real Estate
(630) 576-9734
108 Total Sales
1 in Cobblers Crossing
$181,000 Price
We collect this data history from publicly available records. To have your information removed, we recommend requesting removal directly through your county’s website.
| Date | Buyer | Sale Price | Title Company |
|---|---|---|---|
| $358,000 | None Listed On Document | ||
| Taskov Kalin I | $260,000 | Attorneys Title Guaranty Fun | |
| Zabolotzky Scott A | $179,000 | -- |
We collect this data history from publicly available records. To have your information removed, we recommend requesting removal directly through your county’s website.
| Date | Status | Borrower | Loan Amount |
|---|---|---|---|
| Open | $351,515 | ||
| Previous Owner | Taskov Kalin I | $234,000 |
We collect this data history from publicly available records. To have your information removed, we recommend requesting removal directly through your county’s website.
| Date | Event | Price | List to Sale | Price per Sq Ft |
|---|---|---|---|---|
| 05/04/2023 05/04/23 | Sold | $358,000 | +5.6% | $188 / Sq Ft |
| 04/08/2023 04/08/23 | Pending | -- | -- | -- |
| 04/04/2023 04/04/23 | For Sale | $339,000 | -- | $178 / Sq Ft |
We collect this data history from publicly available records. To have your information removed, we recommend requesting removal directly through your county’s website.
| Year | Tax Paid | Tax Assessment Tax Assessment Total Assessment is a certain percentage of the fair market value that is determined by local assessors to be the total taxable value of land and additions on the property. | Land | Improvement |
|---|---|---|---|---|
| 2025 | $7,026 | $37,000 | $6,136 | $30,864 |
| 2024 | $7,026 | $27,725 | $5,369 | $22,356 |
| 2023 | $6,799 | $27,725 | $5,369 | $22,356 |
| 2022 | $6,799 | $27,725 | $5,369 | $22,356 |
| 2021 | $5,494 | $19,273 | $3,451 | $15,822 |
| 2020 | $5,537 | $19,273 | $3,451 | $15,822 |
| 2019 | $5,513 | $21,415 | $3,451 | $17,964 |
| 2018 | $5,785 | $20,462 | $3,068 | $17,394 |
| 2017 | $5,787 | $20,462 | $3,068 | $17,394 |
| 2016 | $5,725 | $20,462 | $3,068 | $17,394 |
| 2015 | $6,166 | $20,173 | $2,684 | $17,489 |
| 2014 | $5,990 | $20,173 | $2,684 | $17,489 |
| 2013 | $6,570 | $22,591 | $2,684 | $19,907 |
SH
Seller's Agent in 2023
Sean Hayden
Redfin Corporation
SW
Buyer's Agent in 2023
Sheila Wollmuth
Compass
(224) 699-9499
2 in this area
65 Total Sales
Source: Midwest Real Estate Data (MRED)
MLS Number: 11744378
APN: 06-07-211-016-0000
Disclaimer: Certain information contained herein is derived from information provided by parties other than Homes.com. All information provided is deemed reliable, but is not guaranteed to be accurate and should be independently verified.
All data is obtained from various sources and may not have been verified by broker or MLS GRID. Supplied Open House Information is subject to change without notice. All information should be independently reviewed and verified for accuracy. Properties may or may not be listed by the office/agent presenting the information. Some IDX listings have been excluded from this website.
Listings courtesy of Midwest Real Estate Data (MRED) as distributed by MLS GRID.
Based on information submitted to the MLS GRID
Ask me questions while you tour the home.