
Cheryl Bower
Compass
(650) 540-3901
56 Total Sales
1 in Winter Gardens
$735,000 Price
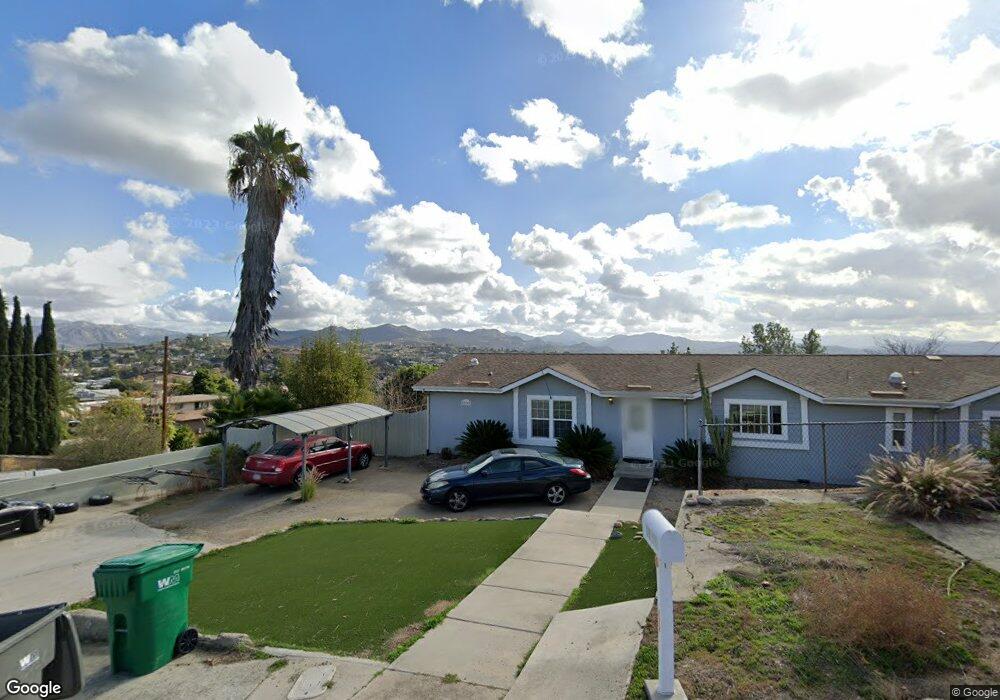
Estimated Value: $636,000 - $666,336
This home is located at 11753 Walnut Rd, Lakeside, CA 92040 and is currently estimated at $657,584, approximately $726 per square foot. 11753 Walnut Rd is a home located in San Diego County with nearby schools including Lemon Crest Elementary School, Lakeside Middle School, and Santana High School.
We collect this data history from publicly available records. To have your information removed, we recommend requesting removal directly through your county’s website.
Cheryl Bower
Compass
(650) 540-3901
56 Total Sales
1 in Winter Gardens
$735,000 Price
Tom Bashe
Localist Realty
(951) 476-1176
178 Total Sales
1 in Winter Gardens
$865,000 Price
Heidi Cafarella
Esquire Realty
(858) 302-4052
85 Total Sales
1 in Winter Gardens
$770,000 Price
Rosemary Aljundi
Schreiber Realty
(619) 376-2320
28 Total Sales
2 in Winter Gardens
$300K - $330K Price Range
Dean Alzaro
Pellego Inc
(858) 293-5291
26 Total Sales
2 in Winter Gardens
$865,000 Price Range
Andrew Plante
Renovation Realty
(858) 766-6340
60 Total Sales
1 in Winter Gardens
$715,000 Price
We collect this data history from publicly available records. To have your information removed, we recommend requesting removal directly through your county’s website.
| Date | Buyer | Sale Price | Title Company |
|---|---|---|---|
| -- | None Available | ||
| Tran Kate Ai | -- | Chicago Title Company | |
| Tran Kate Ai | -- | Chicago Title Company | |
| Tran Kate Ai | -- | Lawyers Title | |
| Vanvantran Toan Van | $182,000 | Lawyers Title | |
| Pacific West Home Mortgage Llc | $155,500 | Accommodation | |
| Vanriter Richard D | -- | Fidelity National Title | |
| Vanriter Richard D | $300,000 | Multiple |
We collect this data history from publicly available records. To have your information removed, we recommend requesting removal directly through your county’s website.
| Date | Status | Borrower | Loan Amount |
|---|---|---|---|
| Open | $155,000 | ||
| Previous Owner | Vanvantran Toan Van | $174,629 | |
| Previous Owner | Vanriter Richard D | $369,000 | |
| Previous Owner | Vanriter Richard D | $270,000 |
We collect this data history from publicly available records. To have your information removed, we recommend requesting removal directly through your county’s website.
| Year | Tax Paid | Tax Assessment Tax Assessment Total Assessment is a certain percentage of the fair market value that is determined by local assessors to be the total taxable value of land and additions on the property. | Land | Improvement |
|---|---|---|---|---|
| 2026 | $4,194 | $346,471 | $229,429 | $117,042 |
| 2025 | $4,128 | $339,679 | $224,931 | $114,748 |
| 2024 | $4,128 | $333,020 | $220,521 | $112,499 |
| 2023 | $3,983 | $326,492 | $216,198 | $110,294 |
| 2022 | $3,921 | $320,091 | $211,959 | $108,132 |
| 2021 | $3,866 | $313,815 | $207,803 | $106,012 |
| 2020 | $3,825 | $310,598 | $205,673 | $104,925 |
| 2019 | $2,625 | $209,018 | $153,282 | $55,736 |
| 2018 | $2,594 | $204,921 | $150,277 | $54,644 |
| 2017 | $2,558 | $200,904 | $147,331 | $53,573 |
| 2016 | $2,487 | $196,966 | $144,443 | $52,523 |
| 2015 | $2,467 | $194,009 | $142,274 | $51,735 |
| 2014 | $2,346 | $190,210 | $139,488 | $50,722 |
Ask me questions while you tour the home.