

Starting at $1,150
Per Month
1-2
Beds
1-2
Baths
551+
Sq Ft
Highlights
- Pool
- Walk-In Closets
- Fireplace
- Sundeck
- Balcony
- Property Manager on Site
About Mills Run Apartments
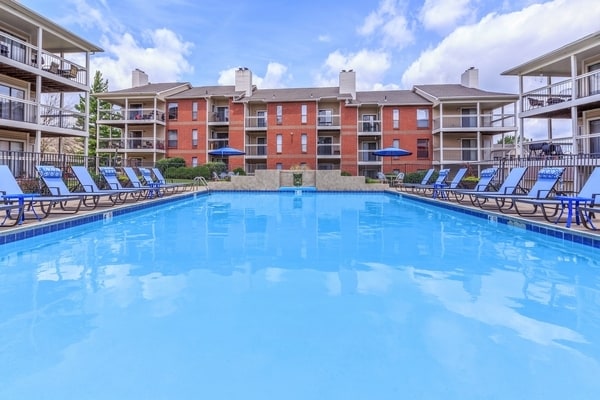
Welcome to a charming and practical atmosphere. The outdoor kitchen and dining area provide the perfect setting for enjoyable outdoor meals. Our 24-hour fitness center also ensures you can stay active on your own schedule. Experience ease and relaxation at Mills Run Apartments in Cincinnati, OH.
Listing Provided By

Pricing and Floor Plans
1 Bedroom
Airy
$1,150
- 1 Bed
- 1 Bath
- 673 Sq Ft
- $1,150 deposit
| Unit | Base Price | Sq Ft | Availability | Unit Details |
|---|---|---|---|---|
| 1-0115 | $1,150 | 673 | Now | |
| 1-0118 | $1,150 | 673 | Now | |
| 10-1006 | $1,150 | 673 | Now |
2 Bedrooms
Prescott
$1,312
- 2 Beds
- 1 Bath
- 833 Sq Ft
- $1,312 deposit
| Unit | Base Price | Sq Ft | Availability | Unit Details |
|---|---|---|---|---|
| 7-0712 | $1,312 | 833 | Aug 17 |
Wayne
$1,475
- 2 Beds
- 2 Baths
- 975 Sq Ft
- $1,475 deposit
| Unit | Base Price | Sq Ft | Availability | Unit Details |
|---|---|---|---|---|
| 1-0103 | $1,475 | 975 | Now | |
| 10-1001 | $1,475 | 975 | Aug 17 | |
| 2-0218 | $1,475 | 975 | Oct 4 |
Fees and Policies
The fees below are based on community-supplied data and may exclude additional fees and utilities.
Required Fees
Utilities And Essentials
Pest Control
$10 / mo
High Speed Internet Access
$65 / mo
Building Fee
$15 / mo
Garbage Fee
$15 / mo
One-Time Basics
Due at Application
Administrative Fee
$150
Application Fee (Per Applicant)
$75
Pets
Dogs
One-Time Pet Fee
$350
Monthly Pet Fee
$35
Details and Requirements
Max of 2.
Cats
One-Time Pet Fee
$350
Monthly Pet Fee
$35
Details and Requirements
Max of 2.
Parking
Surface Lot
Parking Fee
$0 / mo
Covered
Parking Fee
$25 / mo
Garage Lot
Parking Fee
$75 / mo
Property Fee Disclaimer: Based on community-supplied data and independent market research. Subject to change without notice. May exclude fees for mandatory or optional services and usage-based utilities.
Community Details
Property Information
- Built in 1988
- 212 units/3 stories
Lease Options
- 6 - 12 Month Leases
- Short-term Lease
Community Amenities
Property Services
- 24 Hour Access
- Laundry Facilities
- Property Manager on Site
- Maintenance on site
Shared Community
- Clubhouse
- Storage Space
- Walk-Up
Fitness & Recreation
- Fitness Center
- Pool
Outdoor Features
- Sundeck
Additional Amenities
- Black Appliances
- Breakfast Bar
- Double Stainless Steel Sink
- Extra Storage
- High Speed Internet Available
- Laundry Room
- Newly Upgraded Kitchens
- Patios/Balconies
- Spacious Walk-in Closets
- Tub/Shower Combination
Apartment Features
Indoor Features
- Air Conditioning
- Cable Ready
- Fireplace
- Storage Space
- Washer/Dryer Hookup
- Heating
- Ceiling Fans
- High Speed Internet Access
- Tub/Shower
- Wi-Fi
Kitchen Features & Appliances
- Dishwasher
- Disposal
- Microwave
- Kitchen
- Oven
- Range
- Pantry
Model Details
- Crown Molding
- Walk-In Closets
- Carpet
- Dining Room
- Vinyl Flooring
- Window Coverings
- Balcony
- Patio
3D Interior and Exterior Tours
Map
Nearby Homes
- 11562 Lincolnshire Dr
- 1403 Kingsbury Dr
- 1492 Kingsbury Dr
- 11615 Elkwood Dr
- 11485 Lincolnshire Dr
- 1645 Mandarin Ct
- 11442 Kary Ln
- 11909 Winston Cir
- 11789 Cedarcreek Dr
- 1576 Hazelgrove Dr
- 1394 Karahill Dr
- 1581 Lemontree Dr
- 888 W Kemper Rd
- 11255 Logenberry Cir
- 1452 Longacre Dr
- 11363 Kenshire Dr
- 1439 Longacre Dr
- 11349 Lincolnshire Dr
- 1934 W Kemper Rd
- 1565 Jonquilmeadow Dr
- 11651 Norbourne Dr
- 1440 W Kemper Rd
- 12082 Hazelhurst Dr
- 1086 Pennington Ct Unit PN 1086-11
- 1086 Pennington Ct Unit PN 1086-08
- 2644 Windage Dr
- 11605 Passage Way
- 11662 Geneva Rd
- 979 Kemper Meadow Dr
- 2096 Quail Ct
- 2232 W Kemper Rd
- 2400 Mack Rd
- 2456 Houston Rd
- 2466 Houston Rd
- 2468 Houston Rd
- 2472 Houston Rd
- 10943 Birchridge Dr
- 10737 Silverbrook Dr
- 10933 Birchridge Dr
- 2496 Houston Rd
Your Personal Tour Guide
Ask me questions while you tour the home.