
Bonafede Team
Responds Quickly
Compass
(669) 266-0177
261 Total Sales
2 in San Martin
$2.1M - $2.2M Price Range

Estimated Value: $2,080,000 - $2,175,000
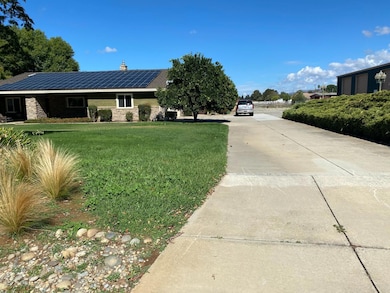

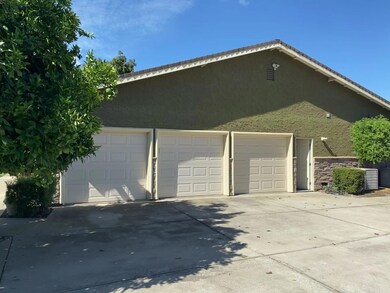
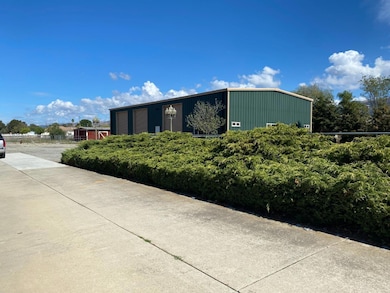

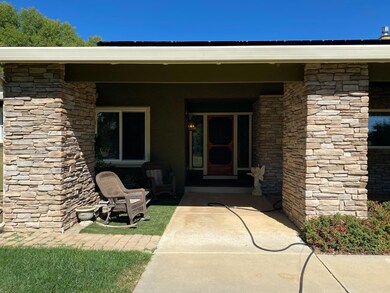
A home for the whole family.....enjoy the spacious 4 bedroom, 3 bath home, gourmet kitchen, swimming pool and spa, barn and pasture for your farm animals, hen house, huge 3,200 sf insulated shop building with 3 rollup doors and high ceilings, mezzanine storage and a "man cave" with 1/2 bath. Park several hobby cars or maybe an RV indoors. Home has paid-for solar, 3 Tesla backup batteries, dual-zoned A/C-Heating. Located on a quiet cul-de-sac.
Last Agent to Sell the Property
Cal-West Realty License #00442848 Listed on: 09/27/2022
Last Buyer's Agent
Tari Wortham
Coldwell Banker Realty License #01955129
We collect this data history from publicly available records. To have your information removed, we recommend requesting removal directly through your county’s website.
Bonafede Team
Compass
(669) 266-0177
261 Total Sales
2 in San Martin
$2.1M - $2.2M Price Range
Karey Grimsley
Intero Real Estate Services
(831) 313-4474
57 Total Sales
2 in San Martin
$1,100,000 Price Range
Frank Leonardi
Bay Area Realty Group Services
(669) 280-7708
33 Total Sales
2 in San Martin
$775K - $1M Price Range
Jim Naulty
Newpoint Realty
(279) 529-5629
162 Total Sales
1 in San Martin
$1,780,000 Price
Linda Baker
Milestone Realty
(669) 202-2676
80 Total Sales
1 in San Martin
$820,000 Price
Aaron Parker
Score Real Estate
(669) 236-6118
41 Total Sales
1 in San Martin
$1,200,000 Price
We collect this data history from publicly available records. To have your information removed, we recommend requesting removal directly through your county’s website.
| Date | Buyer | Sale Price | Title Company |
|---|---|---|---|
| $1,900,000 | Old Republic Title | ||
| $2,500,000 | Old Republic Title | ||
| $920,000 | First American Title Company | ||
| -- | First American Title Company | ||
| $539,000 | Golden California Title Co |
We collect this data history from publicly available records. To have your information removed, we recommend requesting removal directly through your county’s website.
| Date | Status | Borrower | Loan Amount |
|---|---|---|---|
| Open | $1,290,000 | ||
| Closed | $1,330,000 | ||
| Previous Owner | $1,600,000 | ||
| Previous Owner | $426,000 | ||
| Previous Owner | $500,000 | ||
| Previous Owner | $633,000 | ||
| Previous Owner | $645,000 | ||
| Previous Owner | $413,598 | ||
| Previous Owner | $417,000 | ||
| Previous Owner | $417,000 | ||
| Previous Owner | $233,000 | ||
| Previous Owner | $499,000 | ||
| Previous Owner | $350,000 | ||
| Previous Owner | $360,000 | ||
| Previous Owner | $736,000 | ||
| Previous Owner | $426,000 | ||
| Previous Owner | $427,000 |
We collect this data history from publicly available records. To have your information removed, we recommend requesting removal directly through your county’s website.
| Date | Event | Price | List to Sale | Price per Sq Ft | Prior Sale |
|---|---|---|---|---|---|
| 02/16/2023 02/16/23 | Sold | $1,900,000 | -13.6% | $734 / Sq Ft | |
| 01/16/2023 01/16/23 | Pending | -- | -- | -- | |
| 12/01/2022 12/01/22 | Price Changed | $2,198,000 | -7.6% | $849 / Sq Ft | |
| 09/27/2022 09/27/22 | For Sale | $2,378,000 | -4.9% | $919 / Sq Ft | |
| 02/16/2022 02/16/22 | Sold | $2,500,000 | +28.2% | $966 / Sq Ft | View Prior Sale |
| 02/01/2022 02/01/22 | Pending | -- | -- | -- | |
| 01/28/2022 01/28/22 | For Sale | $1,950,000 | -- | $753 / Sq Ft |
We collect this data history from publicly available records. To have your information removed, we recommend requesting removal directly through your county’s website.
| Year | Tax Paid | Tax Assessment Tax Assessment Total Assessment is a certain percentage of the fair market value that is determined by local assessors to be the total taxable value of land and additions on the property. | Land | Improvement |
|---|---|---|---|---|
| 2026 | $24,027 | $1,810,000 | $724,000 | $1,086,000 |
| 2025 | $23,642 | $1,976,760 | $790,704 | $1,186,056 |
| 2024 | $23,642 | $1,938,000 | $775,200 | $1,162,800 |
| 2023 | $23,642 | $2,550,000 | $2,193,000 | $357,000 |
| 2022 | $15,803 | $1,279,243 | $483,367 | $795,876 |
| 2021 | $15,733 | $1,254,161 | $473,890 | $780,271 |
| 2020 | $15,541 | $1,241,302 | $469,031 | $772,271 |
| 2019 | $15,386 | $1,216,964 | $459,835 | $757,129 |
| 2018 | $14,291 | $1,193,103 | $450,819 | $742,284 |
| 2017 | $14,595 | $1,169,710 | $441,980 | $727,730 |
| 2016 | $12,727 | $1,020,000 | $420,000 | $600,000 |
| 2015 | $11,624 | $888,900 | $303,500 | $585,400 |
| 2014 | $10,371 | $863,000 | $294,700 | $568,300 |
Seller's Agent in 2023
Michael Bruno
Cal-West Realty
(650) 868-6250
26 Total Sales
T
Buyer's Agent in 2023
Tari Wortham
Coldwell Banker Realty
Seller's Agent in 2022
Laurene Hansen
Intero Real Estate Services
(408) 218-6222
23 Total Sales
Source: MLSListings
MLS Number: ML81908693
APN: 830-22-003
Disclaimer: Certain information contained herein is derived from information provided by parties other than Homes.com. All information provided is deemed reliable, but is not guaranteed to be accurate and should be independently verified.
Property Information © 2026 MLSListings Inc. All rights reserved. Listing information is deemed reliable but not guaranteed. Certain information contained herein is derived from information which is the licensed property of, and copyrighted by, MLSListings Inc. The viewer acknowledges ownership and validity of its copyright. Information provided is for personal, non-commercial use by a viewer with a bona fide interest in the purchase or sale of real estate of the type being offered via this website or other electronic means. The viewer is prohibited from copying, redistributing or retransmitting any of the data or information provided by MLSListing, Inc.
Ask me questions while you tour the home.