
Jameson Melbye
MN WI Real Estate Hub
(651) 800-9409
159 Total Sales
1 in Saint Michael
$400,000 Price

Estimated Value: $397,974
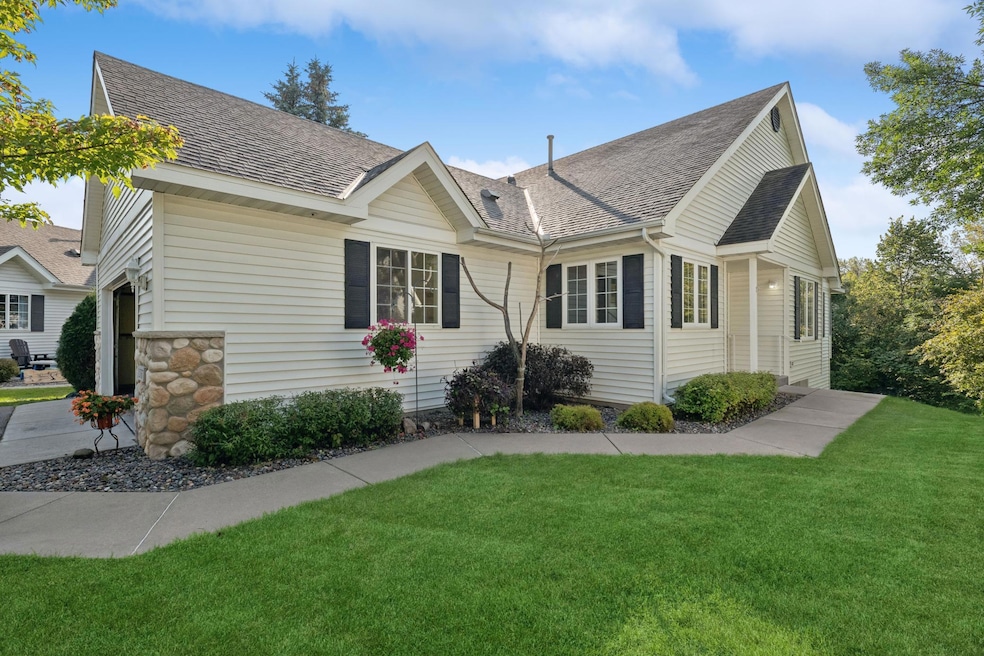
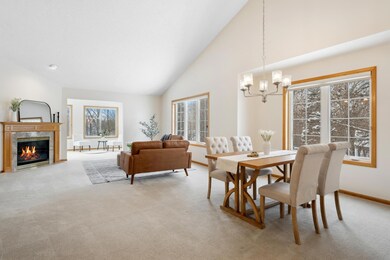
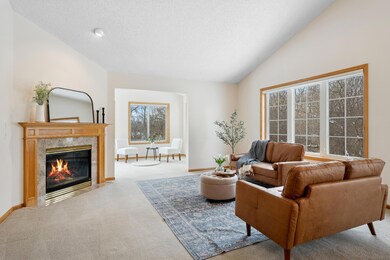
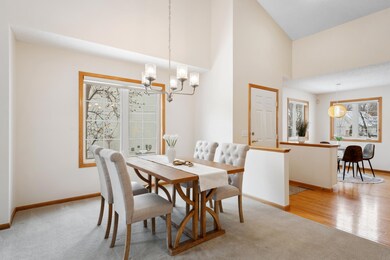
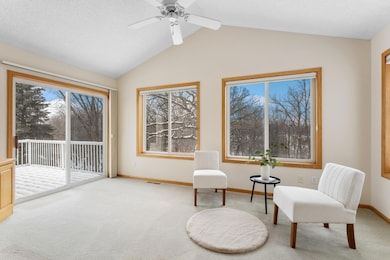
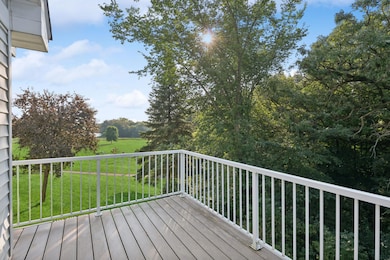
This detached townhome offers one-level living at the end of a quiet cul-de-sac, backing up to the river. Enjoy easy access to restaurants, shops, parks, and the freeway while savoring the tranquility of this tucked-away retreat. Step inside to a light-filled open-concept living area with vaulted ceilings, formal dining, a gas fireplace, and a sunroom leading to a private deck. The kitchen features a breakfast bar, informal dining, reverse osmosis water system, and a walk-in pantry. The primary suite boasts a large walk-in closet, ensuite bath, double vanity, walk-in shower, and a private sauna. The walkout lower level includes a spacious family room, private patio, large second bedroom with walk-in closet, 3/4 bath, flex room, and ample storage. Zoned heating & cooling plus a furnace humidifier ensure year-round comfort. Spacious, inviting, and move-in ready-schedule your showing today!
Last Agent to Sell the Property
Coldwell Banker Realty Brokerage Phone: 6127023526 Listed on: 02/13/2025
We collect this data history from publicly available records. To have your information removed, we recommend requesting removal directly through your county’s website.
Jameson Melbye
MN WI Real Estate Hub
(651) 800-9409
159 Total Sales
1 in Saint Michael
$400,000 Price
Mike Heinzerling
Edina Realty, Inc.
(612) 509-9150
46 Total Sales
1 in Saint Michael
$675,000 Price
Ben Peters
Real Broker, LLC
(952) 522-6630
165 Total Sales
1 in Saint Michael
$448,000 Price
Jason Papp
Coldwell Banker Realty - Southwest Regional
(612) 416-7094
48 Total Sales
2 in Saint Michael
$494K - $530K Price Range
James Stangler
Real Broker, LLC
(612) 688-2821
80 Total Sales
2 in Saint Michael
$460K - $621K Price Range
David Widell
RE/MAX Advantage Plus
(952) 900-3098
181 Total Sales
1 in Saint Michael
$410,000 Price
We collect this data history from publicly available records. To have your information removed, we recommend requesting removal directly through your county’s website.
| Date | Buyer | Sale Price | Title Company |
|---|---|---|---|
| $370,000 | Northland Title | ||
| Peterson Cary | $370,000 | -- | |
| Jurmu Robert H | $239,900 | -- | |
| Slack Ronald D | $221,656 | -- |
We collect this data history from publicly available records. To have your information removed, we recommend requesting removal directly through your county’s website.
| Date | Event | Price | List to Sale | Price per Sq Ft |
|---|---|---|---|---|
| 07/18/2025 07/18/25 | Sold | $370,000 | -7.3% | $136 / Sq Ft |
| 07/08/2025 07/08/25 | Pending | -- | -- | -- |
| 06/11/2025 06/11/25 | Price Changed | $399,000 | -3.9% | $146 / Sq Ft |
| 05/14/2025 05/14/25 | Price Changed | $415,000 | -2.8% | $152 / Sq Ft |
| 03/27/2025 03/27/25 | Price Changed | $427,000 | -1.8% | $156 / Sq Ft |
| 02/13/2025 02/13/25 | For Sale | $435,000 | -- | $159 / Sq Ft |
We collect this data history from publicly available records. To have your information removed, we recommend requesting removal directly through your county’s website.
| Year | Tax Paid | Tax Assessment Tax Assessment Total Assessment is a certain percentage of the fair market value that is determined by local assessors to be the total taxable value of land and additions on the property. | Land | Improvement |
|---|---|---|---|---|
| 2026 | $4,936 | $440,300 | $98,000 | $342,300 |
| 2025 | $4,936 | $425,100 | $100,000 | $325,100 |
| 2024 | $4,948 | $406,600 | $95,000 | $311,600 |
| 2023 | $4,948 | $416,100 | $98,300 | $317,800 |
| 2022 | $4,944 | $432,300 | $91,000 | $341,300 |
| 2021 | $4,874 | $369,500 | $65,000 | $304,500 |
| 2020 | $4,686 | $353,500 | $60,000 | $293,500 |
| 2019 | $4,362 | $333,200 | $0 | $0 |
| 2018 | $4,010 | $298,300 | $0 | $0 |
| 2017 | $3,790 | $281,500 | $0 | $0 |
| 2016 | $3,542 | $0 | $0 | $0 |
| 2015 | $3,416 | $0 | $0 | $0 |
| 2014 | -- | $0 | $0 | $0 |
Seller's Agent in 2025
Sarina Siljander
Coldwell Banker Burnet
(612) 702-3526
66 Total Sales
Seller Co-Listing Agent in 2025
Orrin DeLacey
Coldwell Banker Burnet
(763) 218-2311
95 Total Sales
Buyer's Agent in 2025
Robert Kessler
Coldwell Banker Burnet
(612) 386-6148
164 Total Sales
Buyer Co-Listing Agent in 2025
Jose Kosar
Coldwell Banker Burnet
(952) 237-8201
132 Total Sales
Source: NorthstarMLS
MLS Number: 6670878
APN: 114-083-002180
Disclaimer: Certain information contained herein is derived from information provided by parties other than Homes.com. All information provided is deemed reliable, but is not guaranteed to be accurate and should be independently verified.
All data is obtained from various sources and may not have been verified by broker or MLS GRID. Supplied Open House Information is subject to change without notice. All information should be independently reviewed and verified for accuracy. Properties may or may not be listed by the office/agent presenting the information. Some IDX listings have been excluded from this website.
Listings courtesy of NorthstarMLS as distributed by MLS GRID.
Based on information submitted to the MLS GRID
Ask me questions while you tour the home.