
Annette Panzek
Annette C Panzek LTD
(708) 854-5896
40 Total Sales
4 in Carol Stream
$277K - $430K Price Range


Estimated Value: $486,943
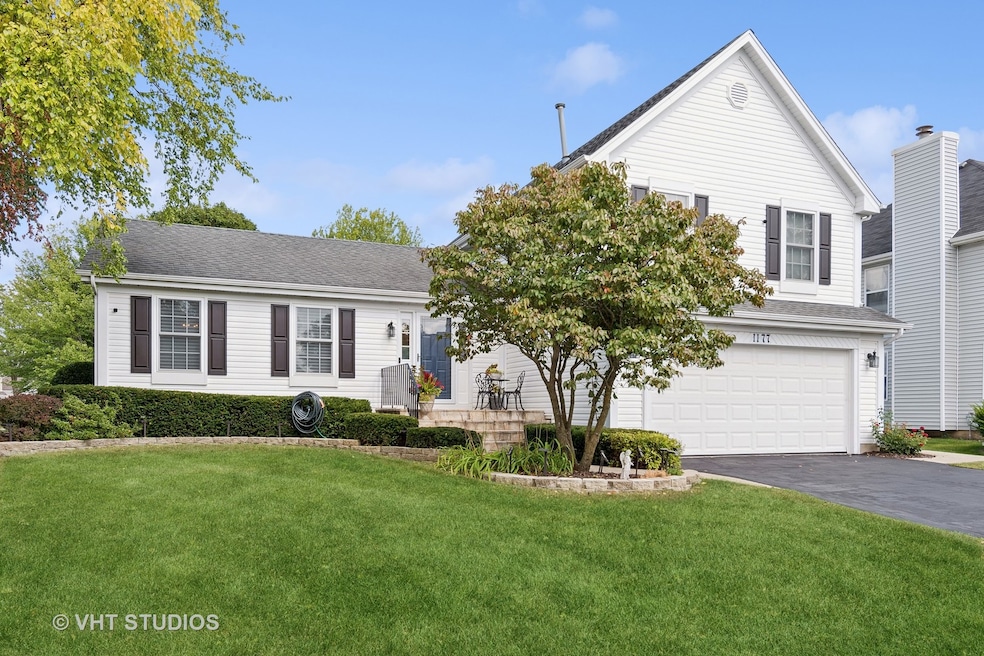
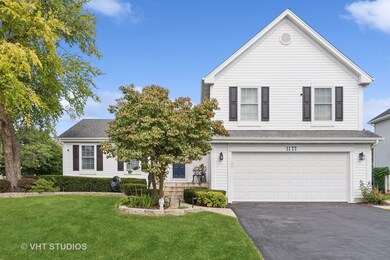
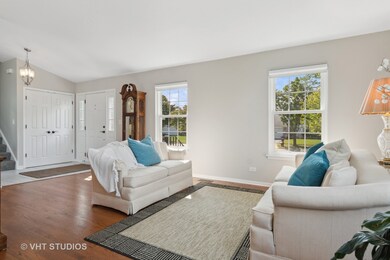
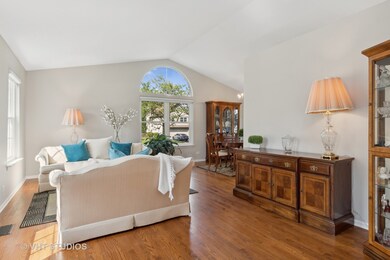
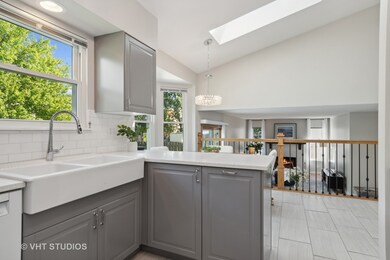
Absolutely stunning home in desirable Carol Stream with a fresh look everywhere you turn! This 3 bedroom, 2.1 bath home offers 1884 sq. ft. plus additional 491 sq. ft. finished space in basement! Welcoming foyer with updated ceramic tile flooring (2018), updated lighting throughout and hardwood and iron spindle handrails leading up and down. Rich hardwood floors in living and dining room with vaulted ceiling and tons of natural light. Entire interior (walls, trim and ceilings) painted 2024 plus the garage. Gorgeous updated kitchen (2018) boasting soft gray cabinets, Quartz countertops, Subway tile backsplash and ceramic tile flooring. Eating area opens to lower level family with newer Anderson patio door and cozy wood-burning fireplace with gas starter! Laundry on lower level makes this task easy and accessible. Luxurious primary bath with heated tile floors, oversized shower with tile surround, new vanity showcasing a Quartz countertop, lighting, fixtures and toilet. All 3 bedrooms feature custom closet systems and neutral carpeting throughout the 2nd floor (2020). Hall full bath updated (2021): ceramic flooring, oversized Subway tile surround tub/shower, taller height vanity, fixtures and lighting. Bright powder room updated (2023): vanity, flooring, toilet, lighting and fixtures. Basement provides bonus space with custom built-in's in rec room, storage room and mechanicals. Value updates: new vinyl windows by Woodland (2020), Stone walkway & front porch (2020), furnace (2012), water heater (2009), architectural style roof (2007), vinyl siding (2007) and gutters & downspouts (2007) to name a few. Award-winning Carol Stream Park District with Fountain View Recreation Center, Coral Cove Water Park, Coyote Crossing Miniature Golf, St. Andrews Golf Club, Bark Park for the furry pets and the ever-popular Armstrong Park! Easy access to shopping, restaurants, parks, Forest Preserve areas and walking/biking trails. Welcome Home! ***Highest and best due Sunday, 8/25 by 12 p.m.
Last Agent to Sell the Property
Baird & Warner License #475122975 Listed on: 08/19/2024
We collect this data history from publicly available records. To have your information removed, we recommend requesting removal directly through your county’s website.
Annette Panzek
Annette C Panzek LTD
(708) 854-5896
40 Total Sales
4 in Carol Stream
$277K - $430K Price Range
Terry Anderson
john greene, Realtor
(630) 703-0387
131 Total Sales
1 in Carol Stream
$525,000 Price
Mithil Patel
HomeSmart Realty Group
(833) 691-0152
203 Total Sales
1 in Carol Stream
$335,000 Price
Matt Lysien
Suburban Life Realty, Ltd
(224) 315-8087
519 Total Sales
2 in Carol Stream
$433K - $520K Price Range
Lena Matariyeh
Village Realty, Inc.
(708) 729-6011
137 Total Sales
1 in Carol Stream
$300,000 Price
Airel Hermosillo
Smart Home Realty
(630) 761-5132
269 Total Sales
1 in Carol Stream
$120,000 Price
We collect this data history from publicly available records. To have your information removed, we recommend requesting removal directly through your county’s website.
| Date | Buyer | Sale Price | Title Company |
|---|---|---|---|
| $465,000 | Baird & Warner Title | ||
| -- | Bonstrom Courtney | ||
| -- | Attorney | ||
| -- | -- | ||
| -- | -- | ||
| -- | -- | ||
| $183,000 | Fox Title Company |
We collect this data history from publicly available records. To have your information removed, we recommend requesting removal directly through your county’s website.
| Date | Status | Borrower | Loan Amount |
|---|---|---|---|
| Open | $395,250 |
We collect this data history from publicly available records. To have your information removed, we recommend requesting removal directly through your county’s website.
| Date | Event | Price | List to Sale | Price per Sq Ft |
|---|---|---|---|---|
| 10/04/2024 10/04/24 | Sold | $465,000 | +3.3% | $247 / Sq Ft |
| 08/25/2024 08/25/24 | Pending | -- | -- | -- |
| 08/19/2024 08/19/24 | For Sale | $450,000 | -- | $239 / Sq Ft |
We collect this data history from publicly available records. To have your information removed, we recommend requesting removal directly through your county’s website.
| Year | Tax Paid | Tax Assessment Tax Assessment Total Assessment is a certain percentage of the fair market value that is determined by local assessors to be the total taxable value of land and additions on the property. | Land | Improvement |
|---|---|---|---|---|
| 2024 | $11,151 | $138,017 | $37,684 | $100,333 |
| 2023 | $10,478 | $125,220 | $34,190 | $91,030 |
| 2022 | $10,184 | $116,370 | $31,770 | $84,600 |
| 2021 | $9,706 | $110,470 | $30,160 | $80,310 |
| 2020 | $9,498 | $107,160 | $29,260 | $77,900 |
| 2019 | $9,150 | $103,340 | $28,220 | $75,120 |
| 2018 | $8,613 | $98,880 | $27,000 | $71,880 |
| 2017 | $5,535 | $94,940 | $25,920 | $69,020 |
| 2016 | $5,706 | $90,690 | $24,760 | $65,930 |
| 2015 | $6,008 | $85,850 | $23,440 | $62,410 |
| 2014 | $6,110 | $83,680 | $22,850 | $60,830 |
| 2013 | $5,921 | $85,690 | $23,400 | $62,290 |
Seller's Agent in 2024
Julie Roback
Baird Warner
(630) 212-2163
276 Total Sales
Buyer's Agent in 2024
Angela Hotca-Roos
Berkshire Hathaway HomeServices Chicago
(773) 715-1134
88 Total Sales
Source: Midwest Real Estate Data (MRED)
MLS Number: 12142258
APN: 01-24-300-046
Disclaimer: Certain information contained herein is derived from information provided by parties other than Homes.com. All information provided is deemed reliable, but is not guaranteed to be accurate and should be independently verified.
All data is obtained from various sources and may not have been verified by broker or MLS GRID. Supplied Open House Information is subject to change without notice. All information should be independently reviewed and verified for accuracy. Properties may or may not be listed by the office/agent presenting the information. Some IDX listings have been excluded from this website.
Listings courtesy of Midwest Real Estate Data (MRED) as distributed by MLS GRID.
Based on information submitted to the MLS GRID
Ask me questions while you tour the home.