
Matthew Wright
eXp Realty
(651) 370-8910
168 Total Sales
2 in Saint Joseph
$126K - $735K Price Range
Estimated Value: $790,000 - $832,114
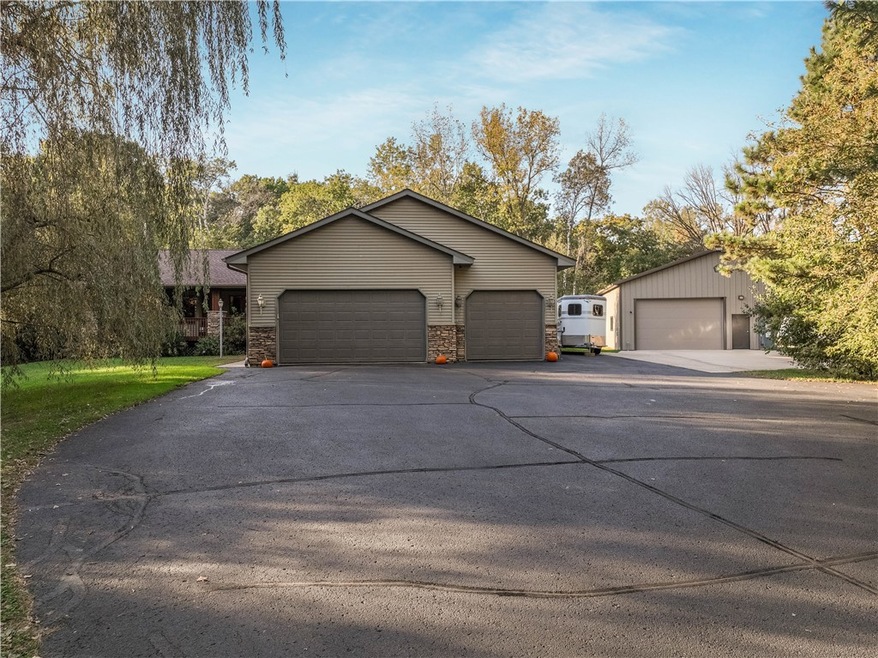
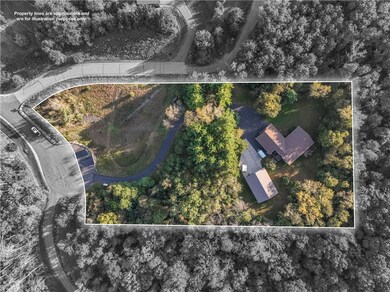
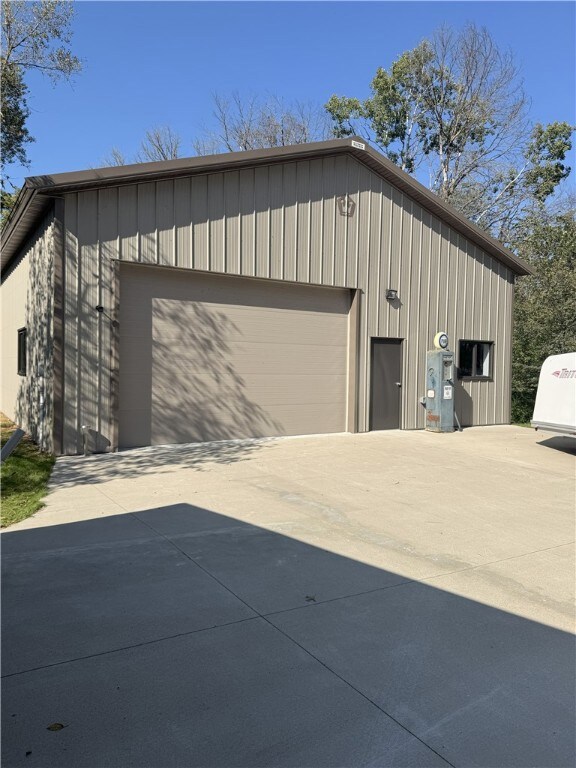
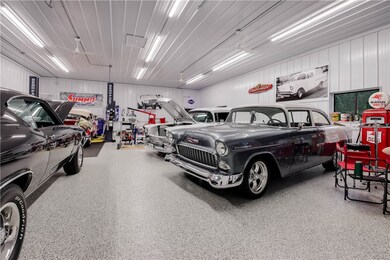
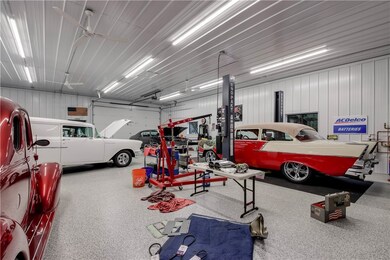
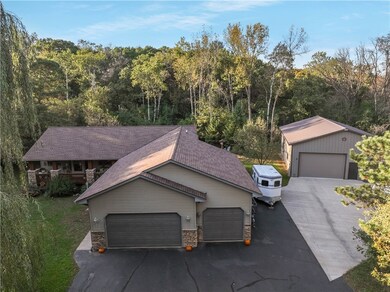
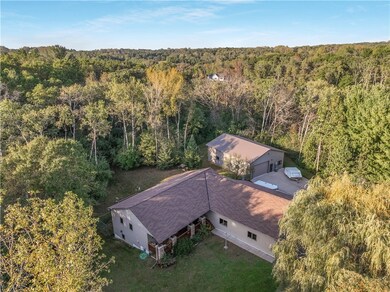
One of a kind 3+ wooded acre estate on private cul-de-sac! Gorgeous 3,100 SQFT+ ranch home w/classic front porch & multiple decks! 6-car heated & insulated att. gar. w/epoxy floors & 12-foot ceilings! Pic 36x48 pole building w/Bendpak lift, infloor heat, epoxy floor, hot/cold water w/it's own drain field! A small business, car collector or mechanics dream building! Back-up Generac generator and hot tub! Spacious kitchen./informal dining area w/wood floors & cabinets, granite & stainless steel! Main floor laundry! Mn floor primary suite, walk-in closet & bathroom with jetted tub! Separate open dining area & main floor family room with floor to wall stone fireplace & views of backyard! Immense walkout lower level family room with gas fireplace & stone surround, recessed lighting & open views of wooded back yard! Oversized lower level bedroom, large utility room with storage, unfinished potential 4th bedroom or storage area! Right next to Willow River State Park! Too much to list! Set up a showing!
Last Agent to Sell the Property
RE/MAX Results-Hudson Brokerage Phone: 715-716-4400 License #46129-94 Listed on: 11/24/2025
We collect this data history from publicly available records. To have your information removed, we recommend requesting removal directly through your county’s website.
Matthew Wright
eXp Realty
(651) 370-8910
168 Total Sales
2 in Saint Joseph
$126K - $735K Price Range
Jenny Cisewski
Edina Realty, Inc.
(507) 615-3924
304 Total Sales
1 in Saint Joseph
$750,000 Price
Max Gygi
RE/MAX Results
(651) 615-3753
194 Total Sales
2 in Saint Joseph
$75K - $490K Price Range
Katie House
EXP Realty, LLC
(612) 445-2146
184 Total Sales
3 in Saint Joseph
$130K - $660K Price Range
Caroline Anderson
RE/MAX Professionals
(651) 661-5104
44 Total Sales
5 in Saint Joseph
$175K - $450K Price Range
Judy Kordt
Edina Realty, Inc.
(534) 544-3971
97 Total Sales
3 in Saint Joseph
$475K - $925K Price Range
We collect this data history from publicly available records. To have your information removed, we recommend requesting removal directly through your county’s website.
| Date | Buyer | Sale Price | Title Company |
|---|---|---|---|
| $300,300 | None Available |
We collect this data history from publicly available records. To have your information removed, we recommend requesting removal directly through your county’s website.
| Date | Status | Borrower | Loan Amount |
|---|---|---|---|
| Open | $100,000 | ||
| Closed | $153,000 | ||
| Closed | $200,000 | ||
| Previous Owner | $235,425 |
We collect this data history from publicly available records. To have your information removed, we recommend requesting removal directly through your county’s website.
| Date | Event | Price | List to Sale | Price per Sq Ft |
|---|---|---|---|---|
| 03/31/2026 03/31/26 | Sold | $800,000 | -7.5% | $257 / Sq Ft |
| 02/17/2026 02/17/26 | Pending | -- | -- | -- |
| 11/24/2025 11/24/25 | For Sale | $864,900 | -- | $278 / Sq Ft |
We collect this data history from publicly available records. To have your information removed, we recommend requesting removal directly through your county’s website.
| Year | Tax Paid | Tax Assessment Tax Assessment Total Assessment is a certain percentage of the fair market value that is determined by local assessors to be the total taxable value of land and additions on the property. | Land | Improvement |
|---|---|---|---|---|
| 2025 | $8,147 | $595,100 | $154,100 | $441,000 |
| 2024 | $81 | $595,100 | $154,100 | $441,000 |
| 2023 | $7,272 | $595,100 | $154,100 | $441,000 |
| 2022 | $5,971 | $595,100 | $154,100 | $441,000 |
| 2021 | $5,669 | $355,000 | $103,900 | $251,100 |
| 2020 | $5,597 | $355,000 | $103,900 | $251,100 |
| 2019 | $5,258 | $355,000 | $103,900 | $251,100 |
| 2018 | $5,008 | $355,000 | $103,900 | $251,100 |
| 2017 | $4,625 | $263,000 | $63,100 | $199,900 |
| 2016 | $4,625 | $263,000 | $63,100 | $199,900 |
| 2015 | $3,874 | $263,000 | $63,100 | $199,900 |
| 2014 | $3,466 | $263,000 | $63,100 | $199,900 |
| 2013 | $3,761 | $276,400 | $68,700 | $207,700 |
Seller's Agent in 2026
Nick Arntz
RE/MAX
(612) 991-0079
1 in this area
69 Total Sales
Buyer's Agent in 2026
Sara Capecchi
eXp Realty LLC
(612) 804-9259
9 in this area
380 Total Sales
Source: Northwestern Wisconsin Multiple Listing Service
MLS Number: 1597273
APN: 030-2139-07-000
Disclaimer: Certain information contained herein is derived from information provided by parties other than Homes.com. All information provided is deemed reliable, but is not guaranteed to be accurate and should be independently verified.
IDX information is provided exclusively for personal, non-commercial use, and may not be used for any purpose other than to identify prospective properties consumers may be interested in purchasing. Information is deemed reliable but not guaranteed.
Ask me questions while you tour the home.