
Logene Butler
Bhg Re Reliance Partners
(510) 800-8093
21 Total Sales
1 in Springtown
$821,000 Price
Estimated Value: $645,911
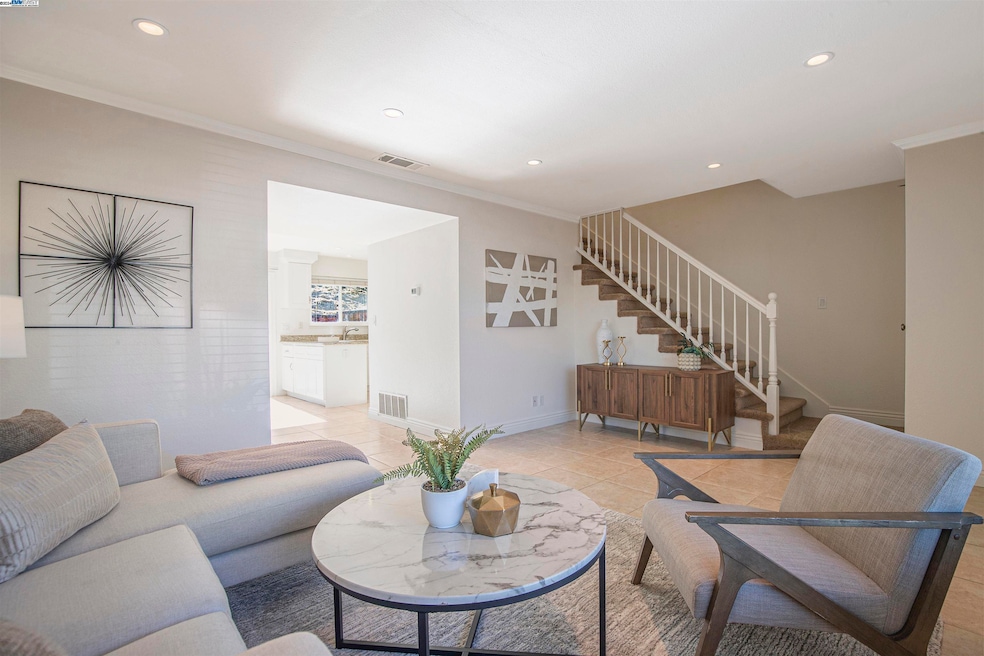
Nestled against the rolling hills, this rarely available 4-bedroom model offers plenty of space and flexibility for the modern lifestyle or growing family. Situated in a serene community that exudes a sense of rural charm, you'll admire the surrounding green belts, open space and mature landscaping. East facing front door and large dual-pane windows allow an abundance of natural light to flow through the interior creating a warm and welcoming atmosphere. Downstairs you’ll appreciate the large living room with recessed lighting which leads into the updated dine-in kitchen, boasting shaker cabinets and a breakfast bar. Rounding out the first level is the half bath plus a laundry room offering ample storage space. Upstairs discover the four bedrooms, all with new carpet, including the primary suite which features hillside views. Enjoy the private rear patio, a perfect place to unwind or entertain. Near parks, trails, the community pool & schools. Just minutes to shopping & dining as well as Livermore's vibrant Downtown. Easy access to commuting corridors.
We collect this data history from publicly available records. To have your information removed, we recommend requesting removal directly through your county’s website.
Logene Butler
Bhg Re Reliance Partners
(510) 800-8093
21 Total Sales
1 in Springtown
$821,000 Price
Triet Nguyen
Tera Real Estate
(650) 885-9155
63 Total Sales
1 in Springtown
$1,350,000 Price
Paul Locatelli
Epique Realty
(831) 603-2633
93 Total Sales
1 in Springtown
$1,125,000 Price
Michael Hyles
Re/Max 1st Choice
(925) 592-3870
21 Total Sales
1 in Springtown
$1,680,000 Price
Peggy Whalen
Notable Real Estate
(925) 476-0654
14 Total Sales
1 in Springtown
$995,000 Price
Michelle Lewis
Coldwell Banker Realty
(925) 396-7237
24 Total Sales
1 in Springtown
$835,000 Price
We collect this data history from publicly available records. To have your information removed, we recommend requesting removal directly through your county’s website.
| Date | Buyer | Sale Price | Title Company |
|---|---|---|---|
| $675,000 | Fidelity National Title Compan | ||
| Raintree Edmond Han Lin Y | -- | None Available | |
| Edmond Franklin A | -- | Chicago Title Company | |
| Raintree Han Lin Y | $408,000 | First American Title Ins Co | |
| Wells Fargo Bank Na | $409,589 | Accommodation | |
| Duterte Evonne | -- | -- | |
| Duterte Evonne | $475,000 | Multiple | |
| Rogers Michael | $282,000 | First American Title Co | |
| Sizemore Edward Lee | -- | American Title Co | |
| Sizemore Edward Lee | -- | -- |
We collect this data history from publicly available records. To have your information removed, we recommend requesting removal directly through your county’s website.
| Date | Status | Borrower | Loan Amount |
|---|---|---|---|
| Open | $641,250 | ||
| Previous Owner | Raintree-Edmond Han-Lin Y | $178,000 | |
| Previous Owner | Edmond Franklin A | $192,000 | |
| Previous Owner | Raintree Han Lin Y | $218,000 | |
| Previous Owner | Raintree Han Lin Y | $190,000 | |
| Previous Owner | Duterte Evonne | $95,000 | |
| Previous Owner | Duterte Evonne | $380,000 | |
| Previous Owner | Rogers Elizabeth L | $50,000 | |
| Previous Owner | Rogers Michael | $265,533 | |
| Previous Owner | Sizemore Edward Lee | $40,000 |
We collect this data history from publicly available records. To have your information removed, we recommend requesting removal directly through your county’s website.
| Date | Event | Price | List to Sale | Price per Sq Ft |
|---|---|---|---|---|
| 02/04/2025 02/04/25 | Off Market | $675,000 | -- | -- |
| 11/22/2024 11/22/24 | Sold | $675,000 | -0.6% | $502 / Sq Ft |
| 11/04/2024 11/04/24 | Pending | -- | -- | -- |
| 10/31/2024 10/31/24 | Price Changed | $679,000 | -2.9% | $505 / Sq Ft |
| 10/02/2024 10/02/24 | For Sale | $699,000 | -- | $520 / Sq Ft |
We collect this data history from publicly available records. To have your information removed, we recommend requesting removal directly through your county’s website.
| Year | Tax Paid | Tax Assessment Tax Assessment Total Assessment is a certain percentage of the fair market value that is determined by local assessors to be the total taxable value of land and additions on the property. | Land | Improvement |
|---|---|---|---|---|
| 2026 | $8,663 | $688,500 | $206,550 | $481,950 |
| 2025 | $6,994 | $675,000 | $202,500 | $472,500 |
| 2024 | $6,994 | $528,874 | $160,762 | $375,112 |
| 2023 | $6,888 | $525,368 | $157,610 | $367,758 |
| 2022 | $6,788 | $508,071 | $154,521 | $360,550 |
| 2021 | $6,649 | $497,973 | $151,492 | $353,481 |
| 2020 | $6,434 | $499,795 | $149,938 | $349,857 |
| 2019 | $6,438 | $489,998 | $146,999 | $342,999 |
| 2018 | $6,302 | $480,394 | $144,118 | $336,276 |
| 2017 | $5,827 | $444,000 | $133,200 | $310,800 |
| 2016 | $5,474 | $430,000 | $129,000 | $301,000 |
| 2015 | $5,011 | $410,000 | $123,000 | $287,000 |
| 2014 | $4,255 | $345,000 | $103,500 | $241,500 |
Seller's Agent in 2024
Drew Holscher
(925) 922-0511
10 in this area
51 Total Sales
Seller Co-Listing Agent in 2024
Joseph DeLima
(925) 339-4403
13 in this area
90 Total Sales
Buyer's Agent in 2024
Gabriel Heredia
(408) 425-5826
1 in this area
50 Total Sales
Source: Bay East Association of REALTORS®
MLS Number: 41075085
APN: 099-1317-031-00
Disclaimer: Certain information contained herein is derived from information provided by parties other than Homes.com. All information provided is deemed reliable, but is not guaranteed to be accurate and should be independently verified.
Bay East ©2026. CCAR ©2026. bridgeMLS ©2026. Information Deemed Reliable But Not Guaranteed. This information is being provided by the Bay East MLS, or CCAR MLS, or bridgeMLS. The listings presented here may or may not be listed by the Broker/Agent operating this website. This information is intended for the personal use of consumers and may not be used for any purpose other than to identify prospective properties consumers may be interested in purchasing.
Ask me questions while you tour the home.