
Beth Warthman
Key Realty
(740) 205-8673
104 Total Sales
2 in Pickerington
$235K - $335K Price Range

Estimated Value: $415,489
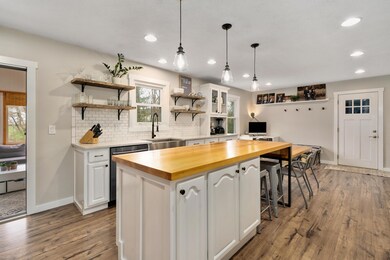
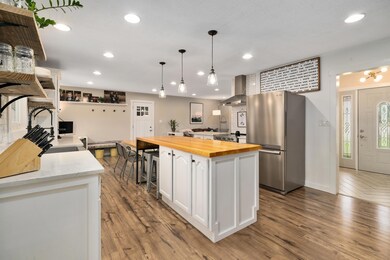
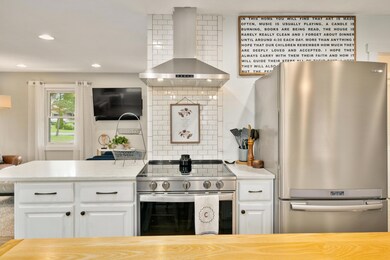
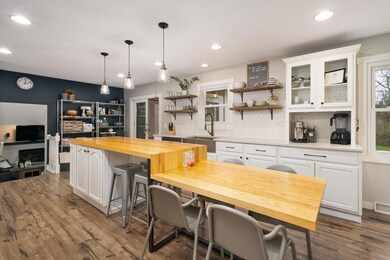
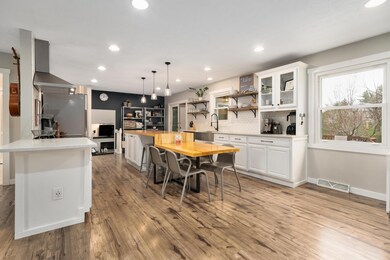
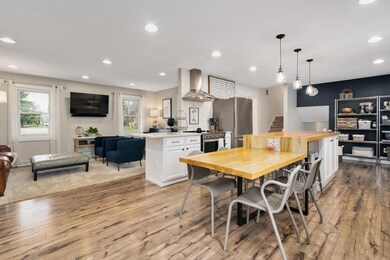
CHECK OUT THE VIRTUAL TOUR! This one of a kind home is in Pickerington North Schools! Situated at the END OF A CUL DE SAC on a HUGE LOT w/ MATURE TREES & a STREAM, this home has SO MANY UPDATES! The 1st floor has been COMPLETELY RENOVATED to an open concept w/ newer floors, trim & paint. The kitchen boasts an ENORMOUS, CUSTOM ISLAND with QUARTZ COUNTERS, STAINLESS STEEL APPLIANCES, OPEN SHELVING, & SUBWAY TILE BACKSPLASH. The lower level Family Room has a cozy WOOD BURNING FIREPLACE. The spacious Master Bedroom has UPDATED ENSUITE BATH w/ NEW FLOORS & SHOWER. Don't miss the FINISHED BASEMENT W/ craft/hobby room! Enjoy peace & quiet on the FRONT PORCH, 3-SEASON ROOM, CUSTOM DECK, OR CONCRETE PATIO! Minutes from shopping, dining, & freeways. **Please see A2A Remarks**
Last Agent to Sell the Property
RE/MAX Consultant Group License #2008002463 Listed on: 04/01/2020
We collect this data history from publicly available records. To have your information removed, we recommend requesting removal directly through your county’s website.
Beth Warthman
Key Realty
(740) 205-8673
104 Total Sales
2 in Pickerington
$235K - $335K Price Range
Shannon Grimm
Howard Hanna Real Estate Svcs
(740) 809-3123
201 Total Sales
3 in Pickerington
$433K - $455K Price Range
Sheila Bell
EXP Realty, LLC
(614) 412-9531
35 Total Sales
1 in Pickerington
$335,000 Price
Elijah Johnson
NextHome Experience
(614) 802-5874
57 Total Sales
1 in Pickerington
$450,000 Price
Gregg Hesterman
RE/MAX Revealty
(877) 850-4491
66 Total Sales
2 in Pickerington
$337K - $483K Price Range
Karin Xander
Coldwell Banker Realty
(888) 528-2766
105 Total Sales
4 in Pickerington
$254K - $552K Price Range
We collect this data history from publicly available records. To have your information removed, we recommend requesting removal directly through your county’s website.
| Date | Buyer | Sale Price | Title Company |
|---|---|---|---|
| $280,000 | Valmer Land Title Agency | ||
| Castles Trae G | $199,900 | Attorney | |
| Green Michael N | $185,000 | Attorney | |
| Fraser John | -- | -- |
We collect this data history from publicly available records. To have your information removed, we recommend requesting removal directly through your county’s website.
| Date | Status | Borrower | Loan Amount |
|---|---|---|---|
| Closed | $266,000 | ||
| Closed | Castles Trae G | $149,925 | |
| Closed | Green Michael N | $107,500 |
We collect this data history from publicly available records. To have your information removed, we recommend requesting removal directly through your county’s website.
| Date | Event | Price | List to Sale | Price per Sq Ft | Prior Sale |
|---|---|---|---|---|---|
| 05/07/2020 05/07/20 | Sold | $280,000 | 0.0% | $113 / Sq Ft | |
| 04/01/2020 04/01/20 | For Sale | $279,900 | +40.0% | $113 / Sq Ft | |
| 07/14/2015 07/14/15 | Sold | $199,900 | -2.4% | $81 / Sq Ft | View Prior Sale |
| 06/14/2015 06/14/15 | Pending | -- | -- | -- | |
| 05/15/2015 05/15/15 | For Sale | $204,900 | -- | $83 / Sq Ft |
We collect this data history from publicly available records. To have your information removed, we recommend requesting removal directly through your county’s website.
| Year | Tax Paid | Tax Assessment Tax Assessment Total Assessment is a certain percentage of the fair market value that is determined by local assessors to be the total taxable value of land and additions on the property. | Land | Improvement |
|---|---|---|---|---|
| 2025 | $11,613 | $133,300 | $27,060 | $106,240 |
| 2024 | $11,613 | $98,000 | $20,710 | $77,290 |
| 2023 | $4,564 | $98,000 | $20,710 | $77,290 |
| 2022 | $4,578 | $98,000 | $20,710 | $77,290 |
| 2021 | $4,727 | $86,140 | $16,490 | $69,650 |
| 2020 | $3,624 | $67,350 | $16,490 | $50,860 |
| 2019 | $3,671 | $67,350 | $16,490 | $50,860 |
| 2018 | $3,300 | $53,030 | $15,220 | $37,810 |
| 2017 | $3,304 | $52,880 | $15,220 | $37,660 |
| 2016 | $3,286 | $52,880 | $15,220 | $37,660 |
| 2015 | $3,281 | $51,170 | $15,220 | $35,950 |
| 2014 | $3,239 | $51,170 | $15,220 | $35,950 |
| 2013 | $3,239 | $51,170 | $15,220 | $35,950 |
Seller's Agent in 2020
Emily Allen-Doty
RE/MAX
(614) 738-0223
98 Total Sales
Buyer's Agent in 2020
Kenton Fairchild
Red 1 Realty
(614) 353-4958
18 Total Sales
CP
Seller's Agent in 2015
Carla Peters
RE/MAX ONE
SA
Buyer's Agent in 2015
Suzanne Allen
Howard Hanna RealCom Realty
Source: Columbus and Central Ohio Regional MLS
MLS Number: 220009896
APN: 03-60198-800
Disclaimer: Certain information contained herein is derived from information provided by parties other than Homes.com. All information provided is deemed reliable, but is not guaranteed to be accurate and should be independently verified.
IDX information is provided exclusively for personal, non-commercial use, and may not be used for any purpose other than to identify prospective properties consumers may be interested in purchasing.
Information is deemed reliable but not guaranteed.
Ask me questions while you tour the home.