$550,000
SOLD AUG 10, 2026

1179 Main St Athol, MA 01331

Athol Area
9 Beds
4 Baths
3,610 Sq Ft
0.76 Acre Lot

Sale Details

Date Sold: August 10, 2026

$152 Per Sq Ft

93 Days on Market

Highlights

  • Medical Services
  • Colonial Architecture
  • Wood Flooring
  • 0.76 Acre Lot
  • Fireplace in Bedroom
  • Attic

About This Home

As of August 2026

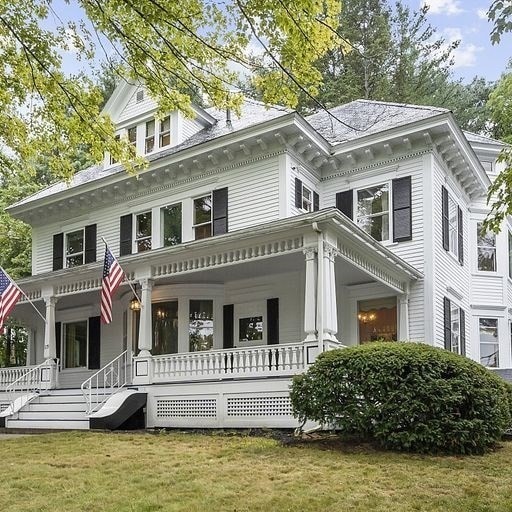
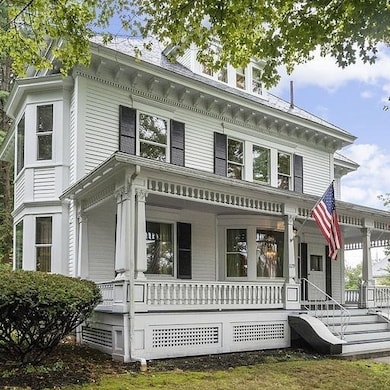
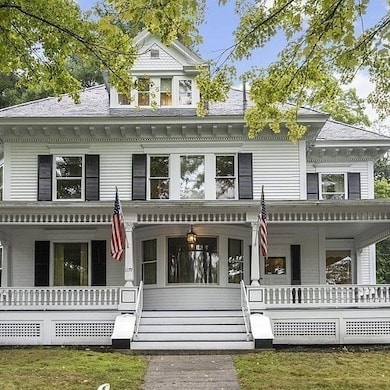
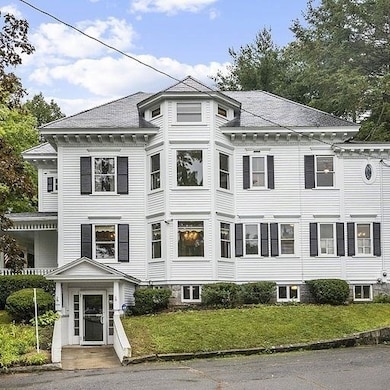
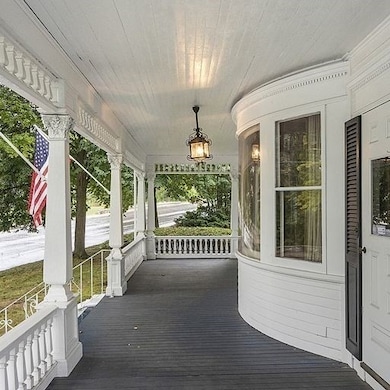
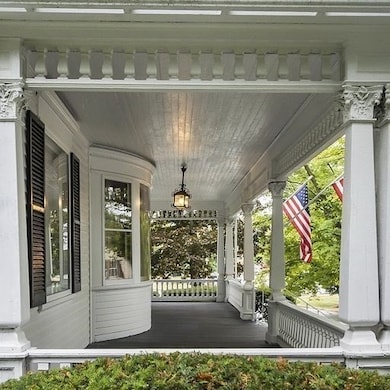
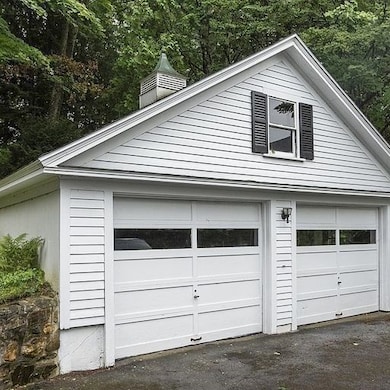
Historic Italian Renaissance Revival Style home. Grand Foyer and Staircase greet you as you enter the home. Detailed Oak woodwork through out. 3 Fireplaces with Imported ceramic tile. High ceilings, 3 sets of Pocket doors create added privacy. Stained glass windows. Oak and Soft Pine flooring. Impressive 2nd story landing provides access to 5 bedrooms, and a sitting room/office. 3rd floor has an additional 4 finished rooms. All the bedrooms have corner rails and detailed trim. The lower level is partially finished and recently served as a physicians office with direct access from the parking area. Oversized 2 car garage, Parking for 6 vehicles. Upgraded electric, newer heating systems, and recent renovations. In the1940's the property served as The Trade Winds Guest House and Gift Shop. Property is on a list of Historic homes in Athol. Zoned Residential/Commercial. See the attached documents for some history on the property.

Last Agent to Sell the Property

Bruce Farley

Godin Real Estate Listed on: 08/05/2025

Last Buyer's Agent

Viviane Alvarenga

Keller Williams Realty Evolution

Keller Williams Realty Evolution
Create a Home Valuation Report for This Property
The Home Valuation Report is an in-depth analysis detailing your home's value as well as a comparison with similar homes in the area

Home Details

Home Type

  • Single Family

Est. Annual Taxes

  • $6,237

Year Built

  • Built in 1896

Lot Details

  • 33,100 Sq Ft Lot
  • Corner Lot
  • Property is zoned Mixed Use

Parking

  • 2 Car Detached Garage
  • Garage Door Opener
  • Driveway
  • 6 Open Parking Spaces
  • Off-Street Parking

Home Design

  • Colonial Architecture
  • Italianate Architecture
  • Stone Foundation
  • Frame Construction
  • Blown Fiberglass Insulation
  • Shingle Roof
  • Slate Roof

Interior Spaces

  • 3,610 Sq Ft Home
  • Crown Molding
  • 3 Fireplaces
  • Bay Window
  • Picture Window
  • Pocket Doors
  • French Doors
  • Den
  • Library
  • Center Hall
  • Attic

Kitchen

  • Breakfast Bar
  • Range
  • Dishwasher

Flooring

  • Wood
  • Pine Flooring
  • Vinyl

Bedrooms and Bathrooms

  • 9 Bedrooms
  • Fireplace in Bedroom
  • Primary bedroom located on second floor

Laundry

  • Laundry on main level
  • Washer and Electric Dryer Hookup

Partially Finished Basement

  • Walk-Out Basement
  • Basement Fills Entire Space Under The House
  • Interior Basement Entry

Home Security

  • Storm Windows
  • Storm Doors

Schools

  • Pleasant St Elementary And Middle School
  • Athol Regional High School

Utilities

  • No Cooling
  • 2 Heating Zones
  • Heating System Uses Oil
  • Baseboard Heating
  • Knob And Tube Electrical Wiring
  • 200+ Amp Service
  • Electric Water Heater
  • High Speed Internet

Additional Features

  • Enclosed Patio or Porch
  • Property is near golf course

Listing and Financial Details

  • Tax Lot 269
  • Assessor Parcel Number M:00031 B:00269 L:00000,1448642

Community Details

Overview

  • No Home Owners Association
  • Mixed Use Residential Commercial Subdivision

Amenities

  • Medical Services
  • Shops

Home Details

Home Type

Single Family

Est. Annual Taxes

$6,237

Year Built

Built in 1896

Lot Details

0.76 Acres

Parking

2

Listing Details

  • Property Type: Residential
  • Property Sub Type: Single Family Residence
  • Architectural Style: Colonial, Italianate
  • Year Built: 1896
  • Subdivision Name: Mixed Use - Residential Commercial
  • Year Built Details: Actual
  • Year Round: Yes
  • MLSPIN_BEACHFRONT_FLAG: No
  • Special Features: None

Interior Features

  • Flooring: Vinyl, Hardwood, Pine, Flooring - Hardwood
  • Interior Amenities: Crown Molding, Library, Center Hall, Den, Bedroom, Walk-up Attic, Internet Available - DSL
  • Door Features: Pocket Door, French Doors, Storm Door(s)
  • Fireplace Features: Bedroom
  • Fireplace YN: Yes
  • Fireplaces: 3
  • Appliances: Electric Water Heater, Water Heater, Range, Dishwasher, Refrigerator
  • Total Bedrooms: 9
  • Room Bedroom2 Level: Second
  • Room Bedroom2 Features: Flooring - Vinyl
  • Room Bedroom3 Features: Flooring - Hardwood
  • Room Bedroom3 Level: Second
  • Room Bedroom4 Level: Second
  • Room Bedroom4 Features: Flooring - Hardwood
  • Room Bedroom5 Level: Second
  • Room Bedroom5 Features: Flooring - Hardwood
  • Basement YN: Yes
  • Full Bathrooms: 2
  • Half Bathrooms: 2
  • Total Bathrooms: 4
  • Room Master Bedroom Features: Flooring - Vinyl, Window(s) - Bay/Bow/Box
  • Room Master Bedroom Level: Second
  • Master Bathroom Features: No
  • Bathroom 1 Features: Bathroom - Full
  • Bathroom 1 Level: First
  • Bathroom 2 Level: First
  • Bathroom 2 Features: Bathroom - Half
  • Bathroom 3 Features: Bathroom - Full
  • Bathroom 3 Level: Second
  • Room Dining Room Features: Flooring - Hardwood, Window(s) - Picture, French Doors, Pocket Door
  • Room Dining Room Level: First
  • Room Family Room Level: Basement
  • Room Family Room Features: Bathroom - Half
  • Room Kitchen Level: First
  • Room Kitchen Features: Pantry, Breakfast Bar / Nook
  • Laundry Features: First Floor, Electric Dryer Hookup, Washer Hookup
  • Room Living Room Level: First
  • Room Living Room Features: Flooring - Hardwood, Window(s) - Bay/Bow/Box, Crown Molding, Pocket Door
  • Basement: Full, Partially Finished, Walk-Out Access, Interior Entry, Concrete
  • Above Grade Finished Sq Ft: 3610
  • Accessibility Features: No
  • Living Area: 3610
  • Spa YN: No
  • Window Features: Window(s) - Picture, Storm Window(s)
  • MAIN LO: H17100
  • MAIN SO: C95098
  • Insulation: Fiberglass

Exterior Features

  • Exterior Features: Porch, Patio, Patio - Enclosed
  • Construction Materials: Frame
  • Foundation Details: Stone
  • Home Warranty YN: No
  • Patio And Porch Features: Porch, Patio, Enclosed
  • Road Frontage Type: Public
  • Road Surface Type: Paved
  • Roof: Shingle, Slate
  • Waterfront YN: No

Garage/Parking

  • Garage Spaces: 2
  • Attached Garage YN: No
  • Carport Y N: No
  • Covered Parking Spaces: 2
  • Garage YN: Yes
  • Open Parking Spaces: 6
  • Open Parking YN: Yes
  • Parking Features: Detached, Garage Door Opener, Paved Drive, Off Street, Paved
  • Total Parking Spaces: 8

Utilities

  • Sewer: Public Sewer
  • Utilities: for Electric Range, for Electric Dryer, Washer Hookup
  • Cooling: None
  • Heating: Baseboard, Oil, Fireplace(s), Fireplace
  • Cooling Y N: No
  • Electric: Circuit Breakers, 200+ Amp Service, Knob & Tube Wiring
  • Heating YN: Yes
  • Water Source: Public
  • HEAT ZONES: 2
  • COOLING ZONES: 0

Condo/Co-op/Association

  • Association YN: No
  • Community Features: Shopping, Golf, Medical Facility
  • Senior Community YN: No

Lot Info

  • Parcel Number: M:00031 B:00269 L:00000,1448642
  • Zoning: Mixed Use
  • Farm Land Area Units: Square Feet
  • Lot Features: Corner Lot
  • Lot Size Acres: 0.76
  • Lot Size Sq Ft: 33100
  • Lot Size Units: Acres
  • Property Attached YN: No

Tax Info

  • Tax Year: 2025
  • Tax Annual Amount: 6237
  • Tax Block: 0
  • Tax Lot: 269

Multi Family

  • Basement Included Sq Ft: No

MLS Schools

  • High School: Athol Regional
  • Elementary School: Pleasant St
  • Middle Or Junior School: Pleasant St

Home Values in the Area

Source: Public Records

Average Home Value in this Area


Source: Public Records

Agents Specializing in Athol, MA

See All Agents

Property History

We collect this data history from publicly available records. To have your information removed, we recommend requesting removal directly through your county’s website.

Date Event Price List to Sale Price per Sq Ft
08/10/2026 08/10/26 Sold $550,000 0.0% $152 / Sq Ft
11/06/2025 11/06/25 Pending -- -- --
08/05/2025 08/05/25 For Sale $550,000 -- $152 / Sq Ft
Source: MLS Property Information Network (MLS PIN)

Tax History

We collect this data history from publicly available records. To have your information removed, we recommend requesting removal directly through your county’s website.

Year Tax Paid Tax Assessment Tax Assessment Total Assessment is a certain percentage of the fair market value that is determined by local assessors to be the total taxable value of land and additions on the property. Land Improvement
2025 $6,237 $490,700 $59,000 $431,700
2024 $6,392 $498,200 $59,000 $439,200
2023 $6,508 $463,500 $42,700 $420,800
2022 $6,730 $419,300 $40,600 $378,700
2021 $6,677 $378,100 $36,700 $341,400
2020 $6,363 $370,400 $33,200 $337,200
2019 $5,795 $332,100 $31,500 $300,600
2018 $5,795 $296,100 $28,700 $267,400
2017 $5,769 $282,800 $28,700 $254,100
2016 $5,279 $266,200 $28,700 $237,500
Source: Public Records

Agents Affiliated with this Home

  • Section Image
  • Section Image
See All Agents

Map

Source: MLS Property Information Network (MLS PIN)

MLS Number: 73413726

MLS Property Information Network (MLS PIN)

APN: ATHO M:00031 B:00269 L:00000

Your Personal Tour Guide

Ask me questions while you tour the home.