
Russell Canouse
Keller Williams Elite
(223) 216-7950
44 Total Sales
1 in Lewes
$799,990 Price
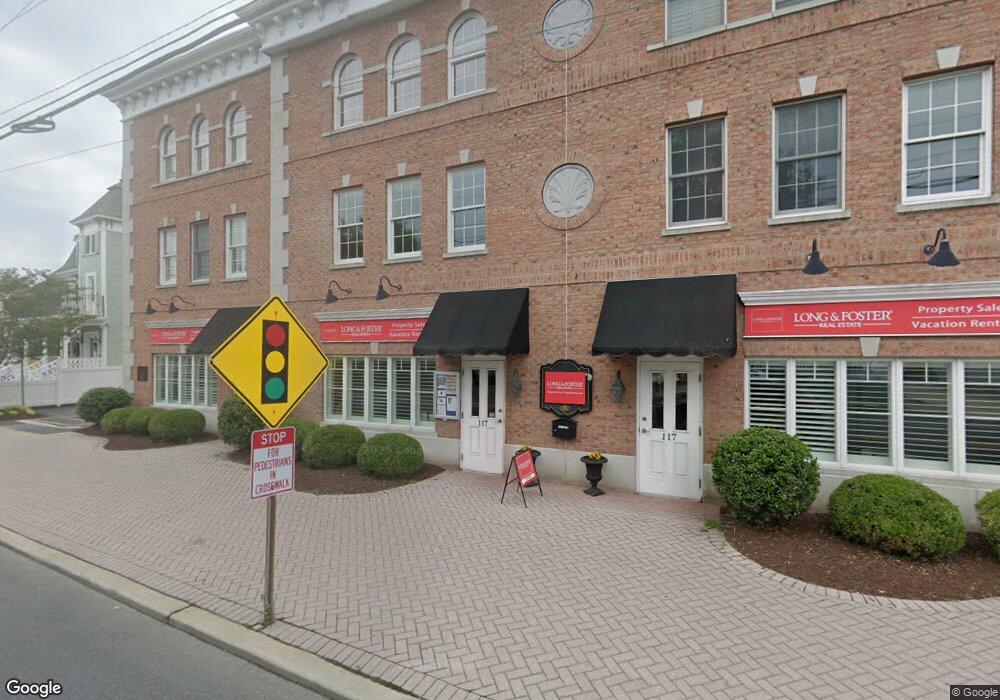

LUXURY TOWNHOUSE W/ 2CAR GARAGE IN DOWNTOWN LEWES Spacious unit features fine details and top finishes incl private elevator, granite/stainless kit, hardwood floors, luxury master suite, tile baths, balcony & more! Walk to restaurants and shops, beach, and harbor. ACROSS FROM BUTTERY REST. & MUSEUM
Last Agent to Sell the Property
(302) 227-3883 shirley@jacklingo.com Jack Lingo - Rehoboth License #RA0001681 Listed on: 06/11/2014
Co-Listed By
(302) 227-3883 randy@jacklingo.com Jack Lingo - Rehoboth License #RA-0003542
Last Buyer's Agent
SHARON DARDINE
(302) 645-6100 sharon@sharondardine.com Long & Foster Real Estate, Inc.
Russell Canouse
Keller Williams Elite
(223) 216-7950
44 Total Sales
1 in Lewes
$799,990 Price
Mrs. Yokayra Gamez
Real Broker, LLC
(302) 257-6974
9 Total Sales
1 in Lewes
$565,000 Price
Elizabeth Dorman
Coldwell Banker Premier - Rehoboth
(302) 253-7558
175 Total Sales
129 in Lewes
$135K - $1.2M Price Range
Kim Hook
RE/MAX Coastal
(302) 303-7973
178 Total Sales
3 in Lewes
$375K - $1.1M Price Range
Victoria Vetter
Patterson-Schwartz-Rehoboth
(302) 335-6116
44 Total Sales
1 in Lewes
$325,000 Price
Adam Linder
Northrop Realty
(302) 643-3114
90 Total Sales
20 in Lewes
$287K - $1.2M Price Range
We collect this data history from publicly available records. To have your information removed, we recommend requesting removal directly through your county’s website.
| Date | Event | Price | List to Sale | Price per Sq Ft |
|---|---|---|---|---|
| 07/29/2014 07/29/14 | Sold | $589,000 | 0.0% | -- |
| 06/13/2014 06/13/14 | Pending | -- | -- | -- |
| 06/11/2014 06/11/14 | For Sale | $589,000 | -- | -- |
We collect this data history from publicly available records. To have your information removed, we recommend requesting removal directly through your county’s website.
| Year | Tax Paid | Tax Assessment Tax Assessment Total Assessment is a certain percentage of the fair market value that is determined by local assessors to be the total taxable value of land and additions on the property. | Land | Improvement |
|---|---|---|---|---|
| 2026 | $2,822 | $23,872 | ||
| 2025 | $2,822 | $22,735 | ||
| 2024 | $2,702 | $21,653 | ||
| 2023 | $2,600 | $20,622 | $0 | $0 |
| 2022 | $2,475 | $19,640 | $0 | $0 |
| 2021 | $2,444 | $17,814 | $0 | $0 |
| 2020 | $2,405 | $17,814 | $0 | $0 |
| 2019 | $2,329 | $18,158 | $0 | $0 |
| 2018 | $2,229 | $15,388 | $0 | $0 |
| 2017 | $2,186 | $15,388 | $0 | $0 |
| 2016 | $2,315 | $14,785 | $0 | $0 |
| 2015 | $2,239 | $14,081 | $0 | $0 |
Seller's Agent in 2014
Shirley Kalvinsky
Jack Lingo - Rehoboth
(302) 227-3883
57 Total Sales
Seller Co-Listing Agent in 2014
Randy Mason
Jack Lingo - Rehoboth
(302) 236-1142
85 Total Sales
SD
Buyer's Agent in 2014
SHARON DARDINE
Long & Foster
Source: Bright MLS
MLS Number: 1000983370
Disclaimer: Certain information contained herein is derived from information provided by parties other than Homes.com. All information provided is deemed reliable, but is not guaranteed to be accurate and should be independently verified.
The data relating to real estate for sale on this website appears in part through the BRIGHT Internet Data Exchange program, a voluntary cooperative exchange of property listing data between licensed real estate brokerage firms, and is provided by BRIGHT through a licensing agreement.
Listing information is from various brokers who participate in the Bright MLS IDX program and not all listings may be visible on the site.
The property information being provided on or through the website is for the personal, non-commercial use of consumers and such information may not be used for any purpose other than to identify prospective properties consumers may be interested in purchasing.
Some properties which appear for sale on the website may no longer be available because they are for instance, under contract, sold or are no longer being offered for sale.
Property information displayed is deemed reliable but is not guaranteed.
Copyright 2026 Bright MLS, Inc.
Ask me questions while you tour the home.