315 Chestnut St Lewes, DE 19958
Lewes AreaEstimated payment $8,254/month
Highlights
- New Construction
- Open Floorplan
- Engineered Wood Flooring
- Lewes Elementary School Rated A
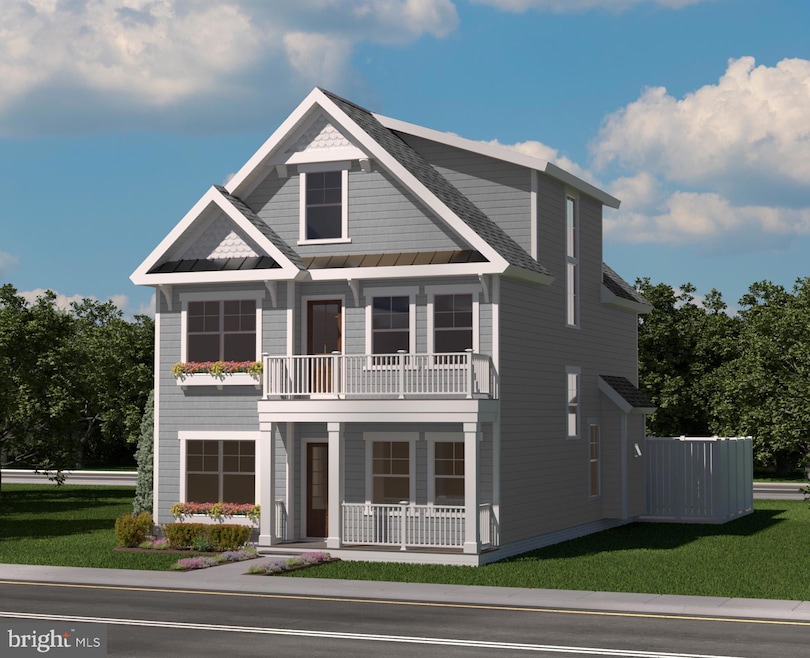
- Coastal Architecture
- 2-minute walk to Zwaanendsle Park
About This Home
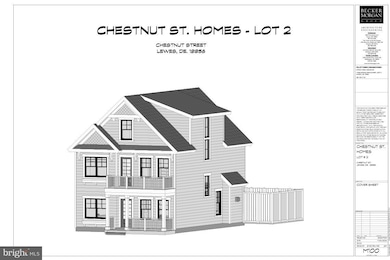
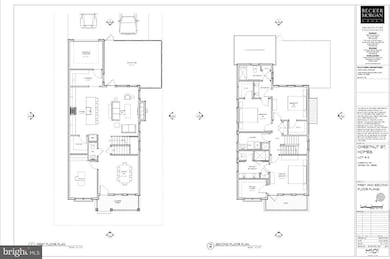
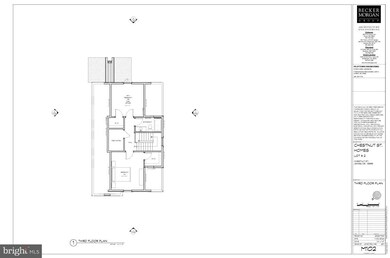
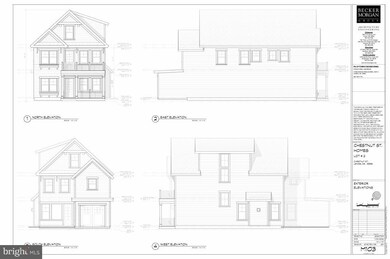
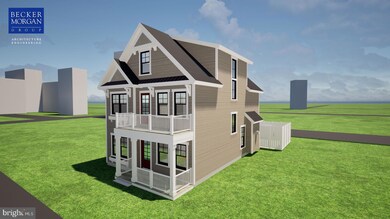
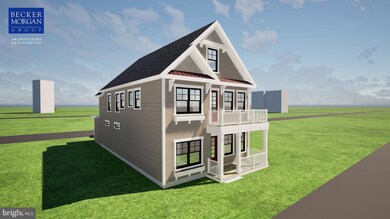
HAVE IT ALL: HISTORIC LOCATION & BRAND NEW CONSTRUCTION. Get swept up in the charm and ease of Historic Lewes with a brand-new Schell Brothers home, with 2 elevations to choose from, that's yours to build from the ground up! Offering an array of standard options and upgrades, enjoy a fantastic floor plan that can be customized and expanded upon to suit your needs and desires. Standard features include engineered hardwood, plush carpeting, & ceramic tile flooring, granite countertops, expansive owner’s suite with a walk-in closet & private en-suite bath, 2 additional bedrooms on the second floor, and 2 more bedrooms on the third floor. Located in the heart of Historic Lewes, within steps of multiple public parks, boutiques & restaurants, as well as only a short bike-ride or walk to the water and sands of the Delaware Bay. So, pack your sunscreen and make your move to the beach with this brand-new spot that you can customize to suit your taste!
Listing Agent
(302) 645-6661 leeann@leeanngroup.com Berkshire Hathaway HomeServices PenFed Realty Brokerage Phone: 3026456661 License #RA-0002064 Listed on: 10/11/2024

Home Details
Home Type
- Single Family
Est. Annual Taxes
- $536
Lot Details
- 3,485 Sq Ft Lot
- Lot Dimensions are 45.00 x 85.00
- Historic Home
- Property is in excellent condition
- Property is zoned TN
Parking
- Driveway
Home Design
- New Construction
- Coastal Architecture
- Contemporary Architecture
- Blown-In Insulation
- Architectural Shingle Roof
- Stick Built Home
Interior Spaces
- 2,815 Sq Ft Home
- Property has 3 Levels
- Open Floorplan
- Mud Room
- Living Room
- Dining Room
- Den
- Crawl Space
- Laundry Room
Kitchen
- Electric Oven or Range
- Microwave
- Dishwasher
- Stainless Steel Appliances
- Kitchen Island
- Upgraded Countertops
- Disposal
Flooring
- Engineered Wood
- Carpet
- Ceramic Tile
Bedrooms and Bathrooms
- 5 Bedrooms
- En-Suite Bathroom
- Walk-In Closet
Outdoor Features
- Porch
Utilities
- Central Air
- Heating Available
- Tankless Water Heater
Community Details
- No Home Owners Association
Listing and Financial Details
- Assessor Parcel Number 335-08.07-157.00
Map
Home Values in the Area
Average Home Value in this Area
Tax History
We collect this data history from publicly available records. To have your information removed, we recommend requesting removal directly through your county’s website.
| Year | Tax Paid | Tax Assessment Tax Assessment Total Assessment is a certain percentage of the fair market value that is determined by local assessors to be the total taxable value of land and additions on the property. | Land | Improvement |
|---|---|---|---|---|
| 2025 | $972 | $4,900 | $2,550 | $2,350 |
| 2024 | $242 | $4,900 | $2,550 | $2,350 |
| 2023 | $241 | $4,900 | $2,550 | $2,350 |
| 2022 | $233 | $4,900 | $2,550 | $2,350 |
| 2021 | $231 | $4,900 | $2,550 | $2,350 |
| 2020 | $230 | $4,900 | $2,550 | $2,350 |
| 2019 | $230 | $4,900 | $2,550 | $2,350 |
| 2018 | $215 | $4,900 | $0 | $0 |
| 2017 | $206 | $4,900 | $0 | $0 |
| 2016 | $196 | $4,900 | $0 | $0 |
| 2015 | $187 | $4,900 | $0 | $0 |
| 2014 | $186 | $4,900 | $0 | $0 |
Property History
We collect this data history from publicly available records. To have your information removed, we recommend requesting removal directly through your county’s website.
| Date | Event | Price | List to Sale | Price per Sq Ft | Prior Sale |
|---|---|---|---|---|---|
| 11/27/2024 11/27/24 | Price Changed | $1,495,000 | -6.3% | $531 / Sq Ft | |
| 10/11/2024 10/11/24 | For Sale | $1,595,000 | +219.0% | $567 / Sq Ft | |
| 11/29/2023 11/29/23 | Sold | $500,000 | -16.7% | -- | View Prior Sale |
| 03/16/2023 03/16/23 | For Sale | $600,000 | -- | -- |
Purchase History
We collect this data history from publicly available records. To have your information removed, we recommend requesting removal directly through your county’s website.
| Date | Type | Sale Price | Title Company |
|---|---|---|---|
| Deed | $1,000,000 | None Listed On Document |
Mortgage History
We collect this data history from publicly available records. To have your information removed, we recommend requesting removal directly through your county’s website.
| Date | Status | Loan Amount | Loan Type |
|---|---|---|---|
| Open | $350,000 | Construction | |
| Open | $800,000 | Credit Line Revolving |
Source: Bright MLS
MLS Number: DESU2070624
APN: 335-08.07-157.00
Disclaimer: Certain information contained herein is derived from information provided by parties other than Homes.com. All information provided is deemed reliable, but is not guaranteed to be accurate and should be independently verified.
The data relating to real estate for sale on this website appears in part through the BRIGHT Internet Data Exchange program, a voluntary cooperative exchange of property listing data between licensed real estate brokerage firms, and is provided by BRIGHT through a licensing agreement.
Listing information is from various brokers who participate in the Bright MLS IDX program and not all listings may be visible on the site.
The property information being provided on or through the website is for the personal, non-commercial use of consumers and such information may not be used for any purpose other than to identify prospective properties consumers may be interested in purchasing.
Some properties which appear for sale on the website may no longer be available because they are for instance, under contract, sold or are no longer being offered for sale.
Property information displayed is deemed reliable but is not guaranteed.
Copyright 2026 Bright MLS, Inc.
- 311 Chestnut St
- 202 W 3rd St
- 11 Church St
- Lot 4 Mulberry St
- Lot 3 Mulberry St
- 338 Market St
- 324 Mulberry St
- 211 W 4th St
- 240 2nd St
- 144 Kings Hwy
- 234 Front St
- 407 Savannah Rd
- 121 Franklin Ave
- Lot 3 N Mulberry St
- 412 Kings Hwy
- 110 Anglers Rd Unit 206
- 32 Shipcarpenter Square
- 133 Jefferson Ave
- 216 Grey Plover Ct
- 118 Madison Ave
- 225 Ocean View Blvd
- 15550 New Rd
- 2102 Emden Ln Unit 704
- 36 Harborview Rd
- 2102 Emden Ln
- 10150 Rockland St
- 1546 Savannah Rd
- 33712 Wescoats Rd
- 36916 Crooked Hammock Way
- 17054 N Brandt St Unit 1306
- 33192 N Village Loop Unit 5-301
- 34673 Villa Cir Unit 305
- 34673 Villa Cir Unit 305 - 36
- 34673 Villa Cir
- 34670 Villa Cir
- 34677 Villa Cir Unit 502
- 34677 Villa Cir
- 34704 Villa Cir Unit 1201
- 34704 Villa Cir
- 45 Tiffany Dr
Ask me questions while you tour the home.