
PENDING
$53K PRICE DROP
118 2nd Ave W Turtle Lake, ND 58575
Estimated payment $625/month
Total Views
82,772
2
Beds
2
Baths
1,258
Sq Ft
$83
Price per Sq Ft
Highlights
- Main Floor Primary Bedroom
- Living Room
- Forced Air Heating and Cooling System
- Built-In Double Oven
- Bathroom on Main Level
- Fenced
About This Home
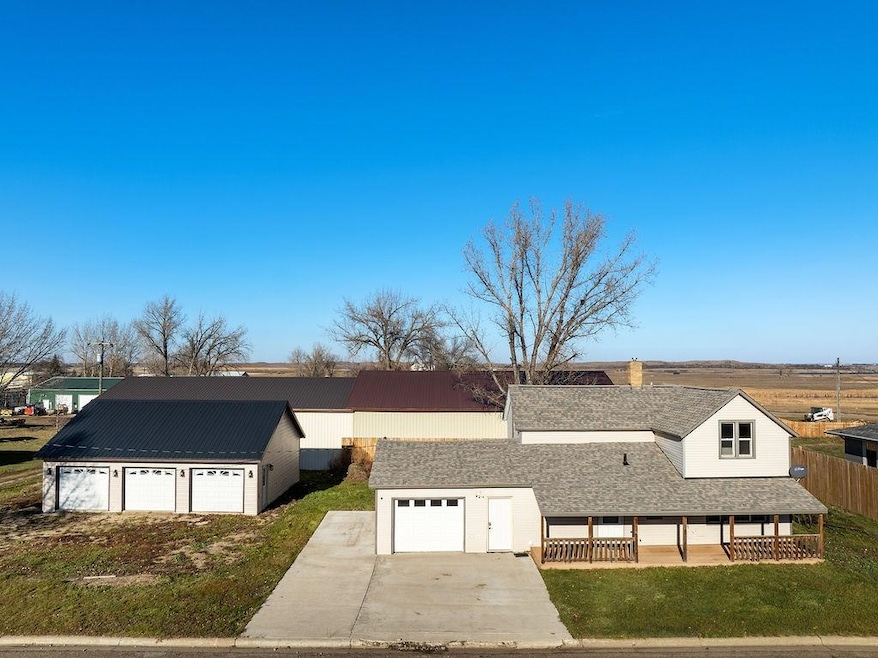
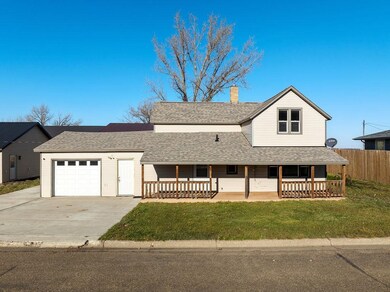
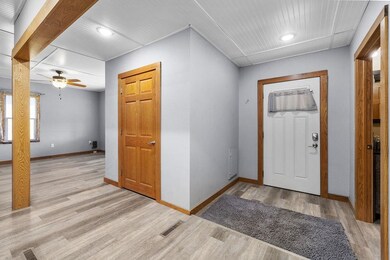
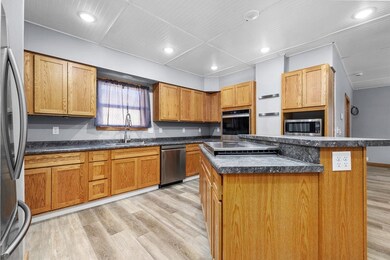
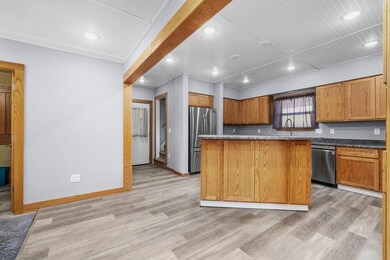
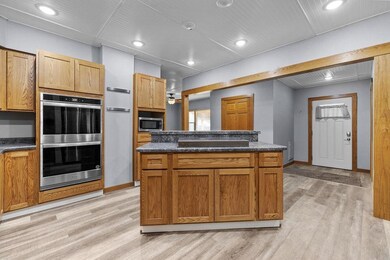
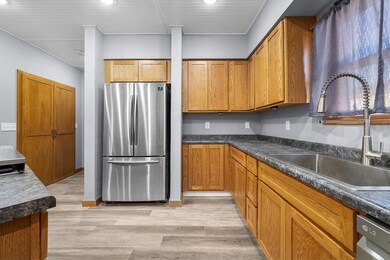
This partially renovated home offers small-town comfort with modern upgrades. Making it perfect for a full-time homeowner or a low-maintenance hunting rental. Inside, you'll find 2 bedrooms, two 3/4 baths, laminate flooring, and a beautiful kitchen with a large island and double oven. A tankless water heater adds efficiency and convenience. The property sits on two city lots with a fenced yard and great storage options: an attached one-stall garage plus a brand-new, insulated and heated three-stall garage built this year, ideal for ATVs, boats, or gear. Move-in ready, easy to maintain, and plenty of space for hobbies or equipment.
Home Details
Home Type
- Single Family
Year Built
- Built in 1916
Lot Details
- 10,498 Sq Ft Lot
- Fenced
- Property is zoned R1
Home Design
- Concrete Foundation
- Asphalt Roof
- Vinyl Siding
Interior Spaces
- 1,258 Sq Ft Home
- 1.5-Story Property
- Living Room
- Laminate Flooring
Kitchen
- Built-In Double Oven
- Gas Cooktop
- Microwave
- Dishwasher
Bedrooms and Bathrooms
- 2 Bedrooms
- Primary Bedroom on Main
- Bathroom on Main Level
- 2 Bathrooms
Laundry
- Laundry on main level
- Dryer
- Washer
Parking
- 4 Car Garage
- Heated Garage
- Insulated Garage
- Workshop in Garage
- Garage Door Opener
- Driveway
Utilities
- Forced Air Heating and Cooling System
- Heating System Uses Natural Gas
Map
Create a Home Valuation Report for This Property
The Home Valuation Report is an in-depth analysis detailing your home's value as well as a comparison with similar homes in the area
Tax History
We collect this data history from publicly available records. To have your information removed, we recommend requesting removal directly through your county’s website.
| Year | Tax Paid | Tax Assessment Tax Assessment Total Assessment is a certain percentage of the fair market value that is determined by local assessors to be the total taxable value of land and additions on the property. | Land | Improvement |
|---|---|---|---|---|
| 2025 | $585 | $25,800 | $2,850 | $22,950 |
| 2024 | $68 | $23,250 | $2,850 | $20,400 |
| 2023 | $536 | $22,550 | $2,850 | $19,700 |
| 2022 | $482 | $21,600 | $2,850 | $18,750 |
| 2021 | $463 | $21,600 | $2,850 | $18,750 |
| 2020 | $464 | $21,600 | $2,850 | $18,750 |
| 2019 | $451 | $21,600 | $0 | $0 |
| 2018 | $414 | $21,600 | $0 | $0 |
| 2017 | $393 | $21,600 | $0 | $0 |
| 2016 | $341 | $20,350 | $0 | $0 |
| 2015 | -- | $0 | $0 | $0 |
| 2014 | -- | $0 | $0 | $0 |
| 2013 | -- | $0 | $0 | $0 |
Source: Public Records
Property History
We collect this data history from publicly available records. To have your information removed, we recommend requesting removal directly through your county’s website.
| Date | Event | Price | List to Sale | Price per Sq Ft |
|---|---|---|---|---|
| 08/17/2026 08/17/26 | Pending | -- | -- | -- |
| 06/24/2026 06/24/26 | For Sale | $105,000 | 0.0% | $83 / Sq Ft |
| 05/07/2026 05/07/26 | Pending | -- | -- | -- |
| 03/22/2026 03/22/26 | Price Changed | $105,000 | -16.0% | $83 / Sq Ft |
| 12/22/2025 12/22/25 | Price Changed | $125,000 | -20.9% | $99 / Sq Ft |
| 11/21/2025 11/21/25 | For Sale | $158,000 | -- | $126 / Sq Ft |
Source: Minot Multiple Listing Service
Purchase History
We collect this data history from publicly available records. To have your information removed, we recommend requesting removal directly through your county’s website.
| Date | Type | Sale Price | Title Company |
|---|---|---|---|
| Warranty Deed | -- | None Available |
Source: Public Records
About the Listing Agent
Trude's Other Listings
Source: Minot Multiple Listing Service
MLS Number: 251817
APN: 79-0001-00049-000
Disclaimer: Certain information contained herein is derived from information provided by parties other than Homes.com. All information provided is deemed reliable, but is not guaranteed to be accurate and should be independently verified.
The data relating to real estate for sale on this website comes in part from the Broker Reciprocity program of the MMLS, Inc. Real estate listings other than Ten-X are marked with the Broker Reciprocity logo and the view of detailed information about them includes the name of the listing broker.
Ten-X does not display the entire MMLS, Inc. Broker Reciprocity database on this website. The listings of some real estate brokerage firms have been excluded.
All information provided is deemed reliable but is not guaranteed and should be independently verified. No reproduction, distribution, or transmission of the information at this site is permitted without written permission from Ten-X
Nearby Homes
- 118 2nd Ave E
- 305 Putnam St
- 214 4th Ave E
- 404 Putnam St
- 421 Roosevelt St
- 504 Kundert St
- 530 Becker St
- 507 Stadler St
- Tbd Highway 200
- #36 Blue Lake Unit 995 8f St Nw
- 843 Stute Way
- 113 Brush Lake
- 38 Brush Lake
- 782 8th Ave NW
- 97 Prairieview Ave
- 705 & 707 Main St
- 108 Mckinley Ave
- 206 Roosevelt Ave
- 402 Roosevelt Ave
- 503 Sayler St
Your Personal Tour Guide
Ask me questions while you tour the home.