
Dennis Snavely
RE/MAX Elite
(484) 779-1618
121 Total Sales
4 in Odessa
$495K - $700K Price Range
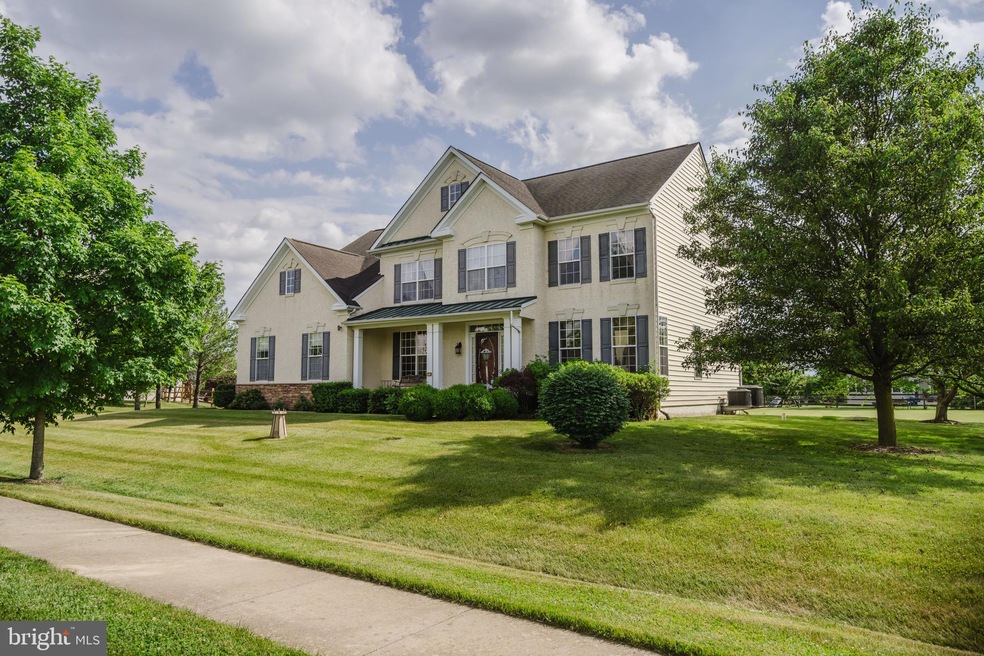
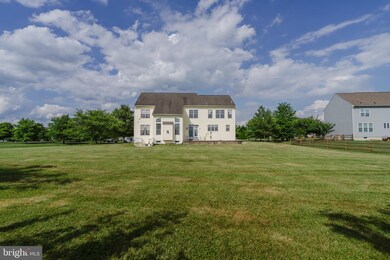
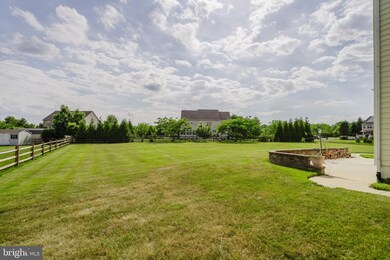
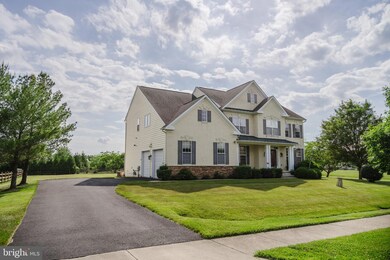

Estimated Value: $631,000 - $713,069
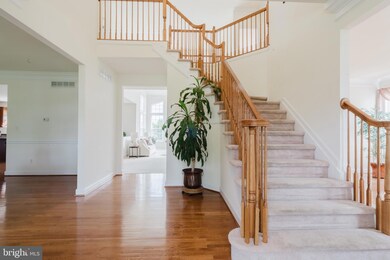
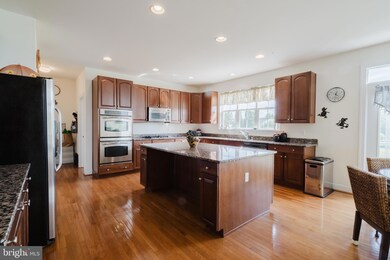
Welcome to your future home, where comfort, style, and functionality intertwine to create the perfect sanctuary for you and your loved ones. Nestled in a picturesque neighborhood, this 5-bedroom abode beckons you with its charm and elegance. Let's take a closer look at what makes this residence an absolute gem. Imagine yourself whipping up culinary delights in a kitchen that's not only functional but also exudes sophistication. Our gourmet kitchen boasts ample counter space, high-end appliances, and a layout designed for both convenience and aesthetics. Whether you're a seasoned chef or just enjoy the occasional home-cooked meal, this kitchen will inspire your culinary creativity.
Picture gathering in the heart of the home, where laughter echoes and memories are made. Our two-story family room provides the perfect setting for cozy evenings by the fireplace or lively game nights with friends. With its abundance of natural light and open layout, this space is designed to accommodate your every need, whether it's relaxation or entertainment.Convenience meets versatility with a bedroom and full bath located on the first floor. Ideal for guests, or anyone seeking easy accessibility, this feature adds both practicality and comfort to your living experience.Unleash your imagination and design the basement of your dreams. Whether you envision a home theater, a home gym, or a playroom, the possibilities are endless. Transform this blank canvas into a space that reflects your unique style and preferences, and watch as your vision comes to life.Retreat to your own private oasis in the form of a stunning master suite. Complete with a spacious sitting area, a huge walk-in closet, and a top-of-the-line master bathroom, this sanctuary is designed to pamper and indulge. From unwinding after a long day to starting your mornings on a peaceful note, this master suite is sure to become your favorite escape. This 5-bedroom home offers not just living space, but a lifestyle of luxury and comfort. From the gourmet kitchen to the inviting family room, every detail has been carefully crafted to enhance your daily experience. With a first-floor bedroom for added convenience and an unfinished basement awaiting your personal touch, this residence truly has it all. Don't miss out on the opportunity to make this house your forever home. Schedule a viewing today and let your imagination soar as you envision the endless possibilities that await you. Welcome home!
Last Agent to Sell the Property
(302) 449-1422 kim@kimsimpsonrealtygroup.com Thyme Real Estate Co LLC Brokerage Phone: 3024491422 License #RB-0020537 Listed on: 06/15/2024
We collect this data history from publicly available records. To have your information removed, we recommend requesting removal directly through your county’s website.
Dennis Snavely
RE/MAX Elite
(484) 779-1618
121 Total Sales
4 in Odessa
$495K - $700K Price Range
James Rice
Real of Pennsylvania
(856) 517-8544
185 Total Sales
1 in Odessa
$768,500 Price
Vicky Lawson
Long & Foster Real Estate, Inc.
(856) 517-2783
149 Total Sales
7 in Odessa
$400K - $700K Price Range
Lauri Brockson
Patterson-Schwartz-Newark
(302) 268-9537
178 Total Sales
3 in Odessa
$315K - $480K Price Range
Will Webber
EXP Realty, LLC
(856) 895-2161
39 Total Sales
2 in Odessa
$360K - $522K Price Range
Gilbert Myers
Myers Realty
(302) 335-6747
105 Total Sales
1 in Odessa
$472,000 Price
We collect this data history from publicly available records. To have your information removed, we recommend requesting removal directly through your county’s website.
| Date | Buyer | Sale Price | Title Company |
|---|---|---|---|
| $630,000 | None Listed On Document | ||
| $524,790 | None Available |
We collect this data history from publicly available records. To have your information removed, we recommend requesting removal directly through your county’s website.
| Date | Status | Borrower | Loan Amount |
|---|---|---|---|
| Open | $598,500 |
We collect this data history from publicly available records. To have your information removed, we recommend requesting removal directly through your county’s website.
| Date | Event | Price | List to Sale | Price per Sq Ft |
|---|---|---|---|---|
| 10/03/2024 10/03/24 | Sold | $630,000 | -2.3% | $180 / Sq Ft |
| 08/01/2024 08/01/24 | Price Changed | $645,000 | -2.3% | $184 / Sq Ft |
| 06/28/2024 06/28/24 | Price Changed | $660,000 | -2.2% | $189 / Sq Ft |
| 06/15/2024 06/15/24 | For Sale | $675,000 | -- | $193 / Sq Ft |
We collect this data history from publicly available records. To have your information removed, we recommend requesting removal directly through your county’s website.
| Year | Tax Paid | Tax Assessment Tax Assessment Total Assessment is a certain percentage of the fair market value that is determined by local assessors to be the total taxable value of land and additions on the property. | Land | Improvement |
|---|---|---|---|---|
| 2025 | $4,334 | $634,600 | $98,500 | $536,100 |
| 2024 | $4,226 | $135,900 | $11,400 | $124,500 |
| 2023 | $3,820 | $135,900 | $11,400 | $124,500 |
| 2022 | $3,999 | $135,900 | $11,400 | $124,500 |
| 2021 | $4,125 | $135,900 | $11,400 | $124,500 |
| 2020 | $4,125 | $135,900 | $11,400 | $124,500 |
| 2019 | $4,052 | $135,900 | $11,400 | $124,500 |
| 2018 | $4,052 | $135,900 | $11,400 | $124,500 |
| 2017 | $3,772 | $135,900 | $11,400 | $124,500 |
| 2016 | $3,217 | $135,900 | $11,400 | $124,500 |
| 2015 | -- | $135,900 | $11,400 | $124,500 |
| 2014 | $3,239 | $135,900 | $11,400 | $124,500 |
Seller's Agent in 2024
Kim Simpson
Thyme Real Estate Co LLC
(302) 690-0245
158 Total Sales
Buyer's Agent in 2024
Marcia Brunswick
RE/MAX
(302) 388-2490
80 Total Sales
Source: Bright MLS
MLS Number: DENC2062308
APN: 13-013.20-223
Disclaimer: Certain information contained herein is derived from information provided by parties other than Homes.com. All information provided is deemed reliable, but is not guaranteed to be accurate and should be independently verified.
The data relating to real estate for sale on this website appears in part through the BRIGHT Internet Data Exchange program, a voluntary cooperative exchange of property listing data between licensed real estate brokerage firms, and is provided by BRIGHT through a licensing agreement.
Listing information is from various brokers who participate in the Bright MLS IDX program and not all listings may be visible on the site.
The property information being provided on or through the website is for the personal, non-commercial use of consumers and such information may not be used for any purpose other than to identify prospective properties consumers may be interested in purchasing.
Some properties which appear for sale on the website may no longer be available because they are for instance, under contract, sold or are no longer being offered for sale.
Property information displayed is deemed reliable but is not guaranteed.
Copyright 2026 Bright MLS, Inc.
Ask me questions while you tour the home.