NOT LISTED FOR SALE

118 Browntown Rd Buchanan, MI 49107

Buchanan Area

Estimated Value: $540,343 - $772,000

2 Beds
2.5 Baths
2,440 Sq Ft
$280/Sq Ft Est. Value

Sale Details

Date Sold: August 1, 2025

Last sale price $699,000 $286 Per Sq Ft

Est. 2% decrease in value since last sale

Current estimated payment $3,939 / mo

1 Day on Market

Highlights

  • Fireplace in Kitchen
  • Wooded Lot
  • Corner Lot
  • Deck
  • Wood Flooring
  • Living Room

About This Home

As of August 2025

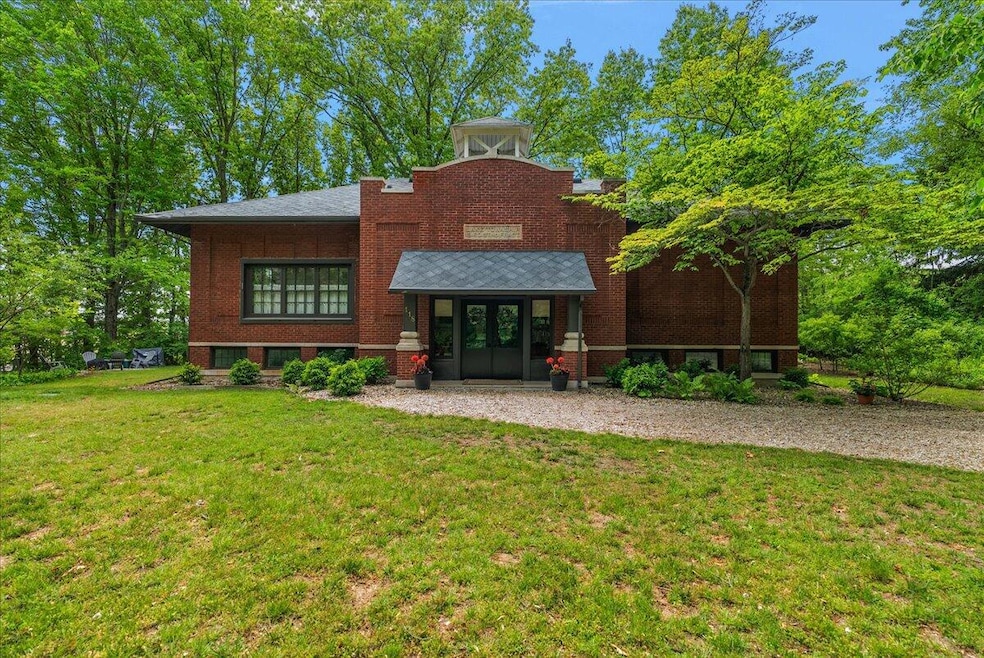
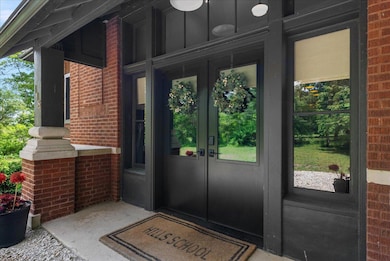
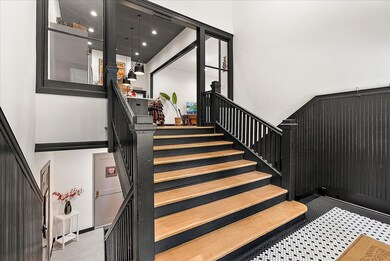
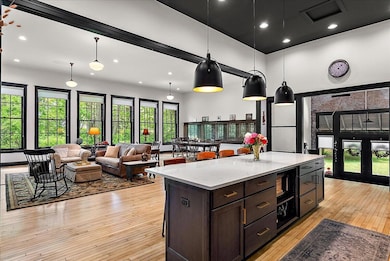
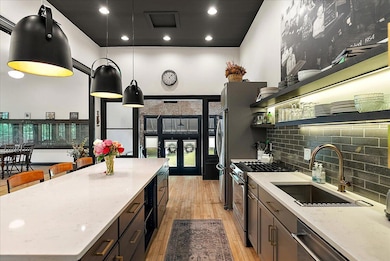
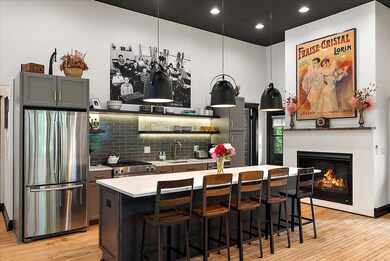
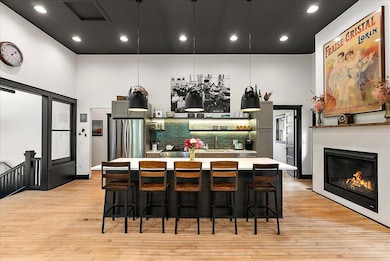
A truly rare find, this beautifully restored 1916 brick schoolhouse blends historic charm with striking modern design. Nestled in Southwest Michigan's scenic wine country & surrounded by woods & farmland, this former K-8 school is now a dramatic yet comfortable retreat. Soaring 12-foot ceilings, wood floors, & oversized windows flood the open-concept living space & bedrooms with natural light from morning to night. Renovated top to bottom in 2020, the home features a fully equipped stainless steel kitchen with a 10-foot island & a cozy gas fireplace, perfect for entertaining or relaxing. Original details like a vintage chalkboard in the dining area add nostalgic charm, while the two spacious bedrooms each offer a full bath with glass-enclosed showers. One suite includes a beautifully refurbished cast iron soaking tub for ultimate relaxation. Outdoor living is enhanced with a spacious deck & also a firepit area. Located within 20 mins of area beaches & less than 90 minutes to Chicago.

Last Agent to Sell the Property

Wortman Real Estate Group

@properties Christie's International R.E. License #6506044879 Listed on: 07/05/2025

@properties Christie's International R.E.

Last Buyer's Agent

Elizabeth Keller

The Shore Real Estate Group License #6501408313

Create a Home Valuation Report for This Property
The Home Valuation Report is an in-depth analysis detailing your home's value as well as a comparison with similar homes in the area

Home Details

Home Type

  • Single Family

Est. Annual Taxes

  • $3,538

Year Built

  • Built in 1916

Lot Details

  • 42,689 Sq Ft Lot
  • Corner Lot
  • Level Lot
  • Wooded Lot
  • Historic Home

Parking

  • Gravel Driveway

Home Design

  • Flat Roof Shape
  • Brick Exterior Construction
  • Composition Roof

Interior Spaces

  • 2,440 Sq Ft Home
  • 1-Story Property
  • Gas Log Fireplace
  • Living Room
  • Dining Area
  • Wood Flooring

Kitchen

  • Range
  • Dishwasher
  • Kitchen Island
  • Fireplace in Kitchen

Bedrooms and Bathrooms

  • 2 Main Level Bedrooms

Laundry

  • Laundry Room
  • Laundry on main level
  • Dryer
  • Washer

Basement

  • Basement Fills Entire Space Under The House
  • Laundry in Basement

Outdoor Features

  • Deck

Utilities

  • Forced Air Heating and Cooling System
  • Heating System Uses Propane
  • Power Generator
  • Well
  • Water Softener is Owned
  • Septic Tank
  • High Speed Internet

Home Details

Home Type

Single Family

Est. Annual Taxes

$3,538

Year Built

Built in 1916

Lot Details

0.98 Acres

Listing Details

  • Property Sub-Type: Single Family Residence
  • Property Type: Residential
  • New Construction: No
  • ArchitecturalStyle: Historic
  • Stories: 1
  • Year Built: 1916
  • General Property Info:Basement: Yes
  • General Property Info:Main Level Primary: Yes
  • Driveway:Driveway: Gravel
  • Mineral Rights:Mineral Rights: Unknown
  • Sewer:Sewer: Septic Tank
  • Additional Items:Additional Items: Generator
  • Fireplace:Fireplace: Gas Log, Kitchen
  • SourceMLSURL: https://sourcemls.org/api/v1/eyJ0eXAiOiJKV1QiLCJhbGciOiJIUzI1NiJ9.eyJTb3VyY2VTeXN0ZW1JRCI6IlQwMDAwMDAwNiIsIkxpc3RpbmdJRCI6IjI1MDMxODcxIiwiU3RhbmRhcmRTdGF0dXMiOiJDbG9zZWQiLCJNb2RpZmljYXRpb25UaW1lc3RhbXAiOiIyMDI2LTA2LTIyVDE3OjQ3OjA5LjAwMFoiLCJMaWNlbnNlZUlEIjoib2F1dGgyXzE0NjI5IiwiTGljZW5zZWVOYW1lIjoiSG9tZXMgUHJvIn0.uSCdISMfUgrLraCrHmkDB9ilMKOkqKtL75Cl-LHrdY0/badge
  • Special Features: None
  • Property Sub Type: Detached

Interior Features

  • Appliances: Water Softener Owned, Refrigerator, Dishwasher, Dryer, Washer, Range
  • Flooring: Wood
  • Interior Amenities: Kitchen Island
  • Fireplace Features: Gas Log, Kitchen
  • Fireplace: Yes
  • Fireplaces: 1
  • Total Bedrooms: 2
  • Main Level Bedrooms: 2
  • Full Bathrooms: 2
  • Half Bathrooms: 1
  • Total Bathrooms: 3
  • Basement: Full
  • LivingArea: 2440.0
  • Basement Rooms:Basement Half Baths: 1
  • Basement Rooms:Total Basement SQFT: 2160.0
  • Kitchen Features:Kitchen Features: Center Island
  • Below Grade Sq Ft: 280.0

Exterior Features

  • Construction Materials: Brick
  • List Price: 699000.0
  • Lot Features: Corner Lot, Wooded, Level
  • Patio and Porch Features: Deck
  • Road Surface Type: Paved
  • Roof: Composition, Flat
  • Waterfront: No
  • Access Feat:Accessibility Features2: No
  • Roofing:Roofing: Composition, Flat

Garage/Parking

  • Garage: No
  • Parking Features: Gravel

Utilities

  • Cooling: Central Air
  • Cooling: Yes
  • Electric: Generator
  • Heating: Forced Air
  • Heating: Yes
  • Laundry Features: In Basement
  • Water Source: Well
  • Heat Source:Heat Source: Propane
  • Heat Type:Heat Type: Forced Air
  • Utilities Attached:Utilities Attached: High Speed Internet

Lot Info

  • Lot Size Acres: 0.98
  • Lot Size Area: 0.98
  • Lot Dimensions: Irregular
  • Lot Size Sq Ft: 42689.0

Tax Info

  • Tax Annual Amount: 3538.0
  • Tax Year: 2024

Ownership History

We collect this data history from publicly available records. To have your information removed, we recommend requesting removal directly through your county’s website.

Date Name Owned For Owner Type

Purchase Details

Listed on
Jul 5, 2025
Closed on
Aug 1, 2025
Sold by
Bought by
Seller's Agent
Wortman Real Estate Group
@properties Christie's International R.E.
Buyer's Agent
Elizabeth Keller
The Shore Real Estate Group
List Price
$699,000
Sold Price
$699,000
Views
29
Current Estimated Value
$682,836

Home Financials for this Owner

Home Financials are based on the most recent Mortgage that was taken out on this home.
Estimated Appreciation
-$16,164
Avg. Annual Appreciation
-2.20%
Original Mortgage
$517,260
Outstanding Balance
$512,240
Interest Rate
6.77%
Mortgage Type
New Conventional
Estimated Equity
$170,596

Purchase Details

Closed on
Jun 1, 2015
Sold by
Bought by

Purchase Details

Closed on
Dec 21, 1981
Source: Public Records

Purchase History

We collect this data history from publicly available records. To have your information removed, we recommend requesting removal directly through your county’s website.

Date Buyer Sale Price Title Company
-- Chicago Title Of Michigan
$10,000 Mtc
$100 --
Source: Public Records

Mortgage History

We collect this data history from publicly available records. To have your information removed, we recommend requesting removal directly through your county’s website.

Date Status Borrower Loan Amount
Open $517,260
Source: Public Records

Property History

We collect this data history from publicly available records. To have your information removed, we recommend requesting removal directly through your county’s website.

Date Event Price List to Sale Price per Sq Ft
08/01/2025 08/01/25 Sold $699,000 0.0% $286 / Sq Ft
07/06/2025 07/06/25 Pending -- -- --
07/05/2025 07/05/25 For Sale $699,000 -- $286 / Sq Ft
Source: MichRIC

Tax History

We collect this data history from publicly available records. To have your information removed, we recommend requesting removal directly through your county’s website.

Year Tax Paid Tax Assessment Tax Assessment Total Assessment is a certain percentage of the fair market value that is determined by local assessors to be the total taxable value of land and additions on the property. Land Improvement
2026 $2,226 $232,000 $0 $0
2025 $3,538 $220,700 $0 $0
2024 $815 $188,700 $0 $0
2023 $777 $161,700 $0 $0
2022 $740 $152,300 $0 $0
2021 $1,777 $40,900 $14,000 $26,900
2020 $1,715 $38,500 $0 $0
2019 $1,679 $35,200 $12,700 $22,500
2018 $1,635 $35,200 $0 $0
2017 $1,634 $36,000 $0 $0
2016 $1,606 $34,800 $0 $0
2015 $1,183 $27,900 $0 $0
2014 $263 $24,900 $0 $0
Source: Public Records

Agents Affiliated with this Home

  • Section Image
See All Agents

Map

Source: MichRIC

MLS Number: 25031871

MichRIC

APN: 11-02-0036-0028-00-8

Your Personal Tour Guide

Ask me questions while you tour the home.