NOT LISTED FOR SALE

118 Chantilly Ln Slidell, LA 70458

Slidell Area

Estimated Value: $208,000 - $245,000

3 Beds
2 Baths
1,779 Sq Ft
$127/Sq Ft Est. Value

Sale Details

Date Sold: April 28, 2023

Current estimated payment $1,465 / mo

41 Days on Market

Highlights

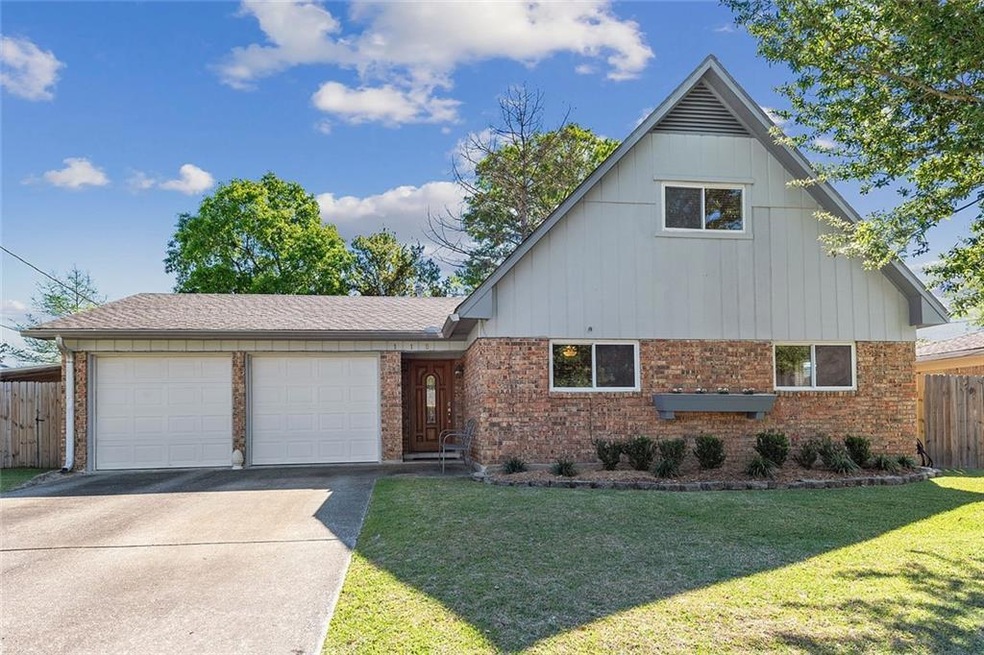
  • Traditional Architecture
  • Heated Enclosed Porch
  • 2 Car Attached Garage
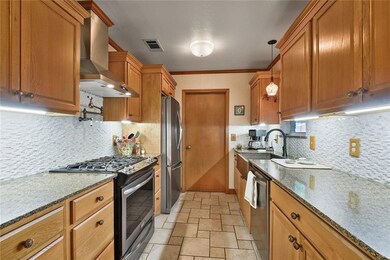
  • Granite Countertops
  • Stainless Steel Appliances
  • Screened Patio

About This Home

As of April 2023

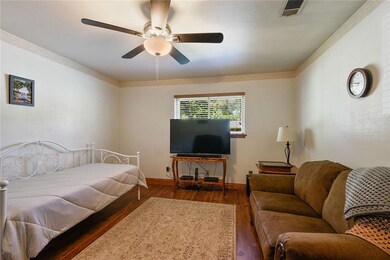
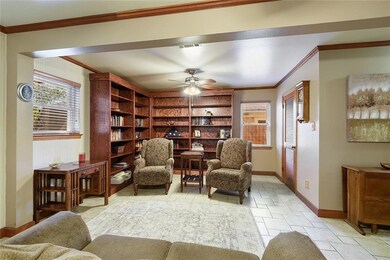
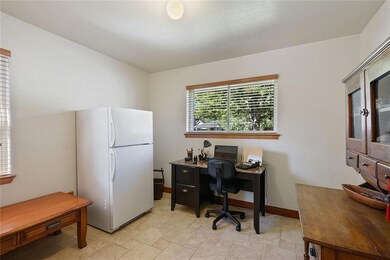
BEAUTIFULLY MAINTAINED! This gem is one of the best maintained older homes I've seen! Enjoy your morning coffee or tea in the cozy, sitting area/library adjacent to the combo den/dining area. Completely renovated kitchen with granite counters, stainless appliances, beautiful backsplash and pot filler above the gas range. Pretty primary bedroom upstairs with wood floors. Huge screened-in patio overlooks the big backyard. Covered carport provides additional parking and area to BBQ or boil crawfish. CALL TODAY

Last Agent to Sell the Property

Debbie Vititoe

Atlas Real Estate Company, LLC License #000004122 Listed on: 03/17/2023

Atlas Real Estate Company, LLC

Last Buyer's Agent

NON MEMBER

NON-MLS MEMBER

Home Details

Home Type

  • Single Family

Year Built

  • Built in 1963

Lot Details

  • Lot Dimensions are 70x110
  • Fenced
  • Rectangular Lot
  • Property is in very good condition

Home Design

  • Traditional Architecture
  • Cosmetic Repairs Needed
  • Brick Exterior Construction
  • Slab Foundation
  • Shingle Roof
  • Wood Siding

Interior Spaces

  • 1,779 Sq Ft Home
  • Property has 2 Levels
  • Ceiling Fan
  • Heated Enclosed Porch
  • Washer and Dryer Hookup

Kitchen

  • Oven
  • Range
  • Dishwasher
  • Stainless Steel Appliances
  • Granite Countertops
  • Disposal

Bedrooms and Bathrooms

  • 3 Bedrooms
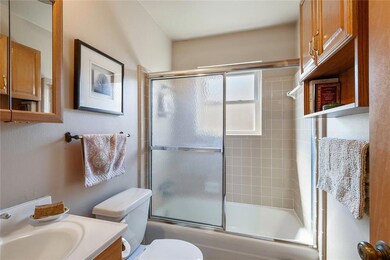
  • 2 Full Bathrooms

Parking

  • 2 Car Attached Garage
  • Garage Door Opener

Outdoor Features

  • Screened Patio
  • Shed

Location

  • City Lot

Schools

  • Www.Stpsb.Org Elementary School

Utilities

  • Central Heating and Cooling System
  • Cable TV Available

Community Details

  • Castle Manor Subdivision

Listing and Financial Details

  • Home warranty included in the sale of the property
  • Tax Lot 10

Home Details

Home Type

Single Family

Year Built

Built in 1963

Lot Details

7,710 Sq Ft Lot

Listing Details

  • Property Sub Type: Detached
  • Prop. Type: Residential
  • Lot Size: 70x110
  • Subdivision Name: Castle Manor
  • Architectural Style: Traditional
  • Garage Yn: Yes
  • Unit Levels: Two
  • New Construction: No
  • Property Attached Yn: No
  • Building Stories: 2
  • Year Built Details: 60
  • Year Built: 1963
  • Property Sub Type Additional: Detached,Single Family Residence
  • Special Features: None
  • Stories: 2
  • Year Built: 1963

Interior Features

  • Appliances: Dishwasher, Disposal, Oven, Range
  • Full Bathrooms: 2
  • Total Bedrooms: 3
  • Fireplace Features: None
  • Fireplace: No
  • Interior Amenities: Ceiling Fan(s), Granite Counters, Pantry, Stainless Steel Appliances, Cable TV
  • Living Area: 1779.0

Exterior Features

  • Lot Features: City Lot, Rectangular Lot
  • Pool Features: None
  • Home Warranty: Yes
  • Construction Type: Brick, Wood Siding
  • Exterior Features: Enclosed Porch, Fence
  • Foundation Details: Slab
  • Other Structures: Shed(s)
  • Patio And Porch Features: Concrete, Porch, Screened
  • Property Condition: Repairs Cosmetic, Very Good Condition, Resale
  • Roof: Shingle

Garage/Parking

  • Parking Features: Attached, Garage, Two Spaces, Garage Door Opener

Utilities

  • Laundry Features: Washer Hookup, Dryer Hookup
  • Cooling: Central Air
  • Cooling Y N: Yes
  • Heating: Central
  • Heating Yn: Yes
  • Sewer: Public Sewer
  • Water Source: Public

Condo/Co-op/Association

  • Association: No

Schools

  • Elementary School: www.stpsb.org

Lot Info

  • ResoLotSizeUnits: Acres

Tax Info

  • Tax Lot: 10

Ownership History

We collect this data history from publicly available records. To have your information removed, we recommend requesting removal directly through your county’s website.

Date Name Owned For Owner Type

Purchase Details

Listed on
Mar 17, 2023
Closed on
Apr 28, 2023
Sold by
Bought by
Seller's Agent
Debbie Vititoe
Atlas Real Estate Company, LLC
Buyer's Agent
NON MEMBER
NON-MLS MEMBER
List Price
$224,500
Views
53
Current Estimated Value
$226,067

Home Financials for this Owner

Home Financials are based on the most recent Mortgage that was taken out on this home.
Avg. Annual Appreciation
-1.05%
Original Mortgage
$234,717
Interest Rate
0.066%
Mortgage Type
Credit Line Revolving
Source: Public Records
Create a Home Valuation Report for This Property
The Home Valuation Report is an in-depth analysis detailing your home's value as well as a comparison with similar homes in the area

Purchase History

We collect this data history from publicly available records. To have your information removed, we recommend requesting removal directly through your county’s website.

Date Buyer Sale Price Title Company
$234,000 Bayou Title
Source: Public Records

Mortgage History

We collect this data history from publicly available records. To have your information removed, we recommend requesting removal directly through your county’s website.

Date Status Borrower Loan Amount
Open $234,717
Source: Public Records

Property History

We collect this data history from publicly available records. To have your information removed, we recommend requesting removal directly through your county’s website.

Date Event Price List to Sale Price per Sq Ft
04/28/2023 04/28/23 Sold -- -- --
03/17/2023 03/17/23 For Sale $224,500 -- $126 / Sq Ft
Source: ROAM MLS

Tax History

We collect this data history from publicly available records. To have your information removed, we recommend requesting removal directly through your county’s website.

Year Tax Paid Tax Assessment Tax Assessment Total Assessment is a certain percentage of the fair market value that is determined by local assessors to be the total taxable value of land and additions on the property. Land Improvement
2025 $2,799 $19,080 $2,000 $17,080
2024 $2,799 $19,080 $2,000 $17,080
2023 $2,985 $12,635 $2,000 $10,635
2022 $108,898 $12,635 $2,000 $10,635
2021 $1,089 $12,635 $2,000 $10,635
2020 $1,085 $12,635 $2,000 $10,635
2019 $2,320 $13,275 $2,000 $11,275
2018 $2,325 $13,275 $2,000 $11,275
2017 $2,340 $13,275 $2,000 $11,275
2016 $2,393 $13,275 $2,000 $11,275
2015 $578 $9,597 $2,000 $7,597
2014 $604 $9,597 $2,000 $7,597
2013 -- $9,597 $2,000 $7,597
Source: Public Records

Agents Affiliated with this Home

  • Section Image
See All Agents

Map

Source: ROAM MLS

MLS Number: 2385532

APN: 82212

Your Personal Tour Guide

Ask me questions while you tour the home.