
Lora and Terri Sell the Lowcountry
Howard Hanna Allen Tate Lowcountry
(725) 726-8061
13 Total Sales
2 in Sun City Hilton Head
$670K - $700K Price Range
Estimated Value: $905,457
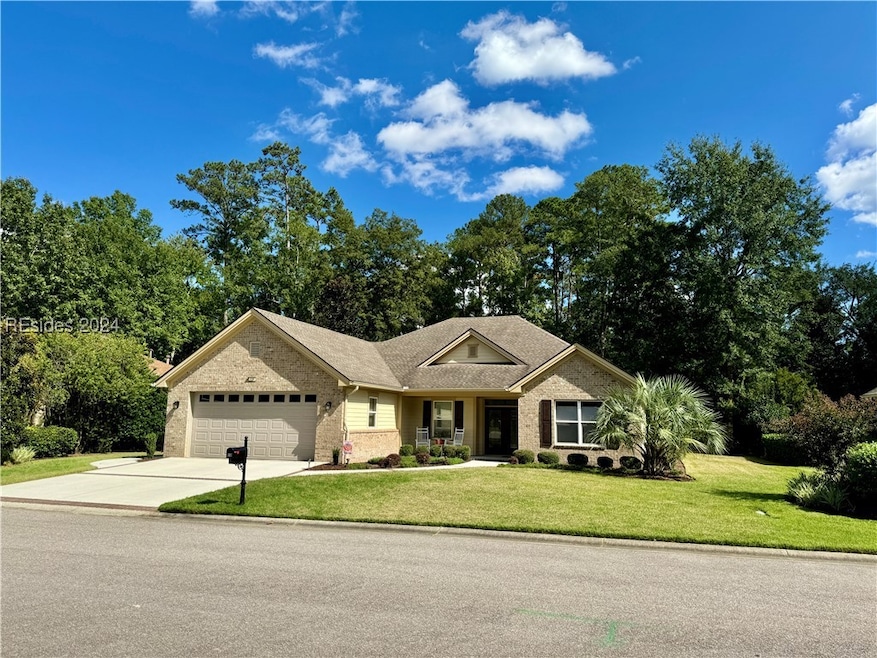
SUN CITY Custom RiverBend one level, Like new Built 2016, Wooded view, 3BR/3BA plus office, Covered screen porch 14x20, Hand scraped wood floors & tile, Kit w/Granite, marble backsplashes, Deluxe S/S appliances, Bar/coffee area w/sink,Custom maple cabinets, W/in pantry, GRM w/10ft ceiling,Fplc, Double crown molding, Lg Mstr BR w/sitting area, Tray ceiling,Pocket doors,Walk-thru closet, Cust/Mstr 2 vanity bath w/full tiled shower, Guest BR suite w/full bath, 3rd BR w/bath,W-thru laundry Rm, Drop zone,Full view entry drs,Brick/Hardi siding, Spray foam insulation,Extra Lg garage+golf cart gar,Tankless gas W/H,Paver patio, Lush landscape,
We collect this data history from publicly available records. To have your information removed, we recommend requesting removal directly through your county’s website.
Lora and Terri Sell the Lowcountry
Howard Hanna Allen Tate Lowcountry
(725) 726-8061
13 Total Sales
2 in Sun City Hilton Head
$670K - $700K Price Range
David Lenger
EXP Realty LLC
(508) 205-8523
23 Total Sales
3 in Sun City Hilton Head
$325K - $695K Price Range
Beth DeAngelis
Keller Williams Realty
(843) 929-5760
173 Total Sales
10 in Sun City Hilton Head
$325K - $645K Price Range
Lacey Sollie
The Agency Hilton Head
(657) 567-2356
15 Total Sales
2 in Sun City Hilton Head
$390K - $508K Price Range
Ben Ferguson
William Raveis - Carolina LLC
(843) 258-4977
71 Total Sales
2 in Sun City Hilton Head
$565K - $868K Price Range
Charles Sampson
Charter One Realty
(843) 874-6665
100 Total Sales
1 in Sun City Hilton Head
$399,000 Price
We collect this data history from publicly available records. To have your information removed, we recommend requesting removal directly through your county’s website.
| Date | Buyer | Sale Price | Title Company |
|---|---|---|---|
| $750,000 | None Listed On Document | ||
| Mcconnell Bruce M | $545,000 | None Available | |
| Halweg Roger F | $43,000 | -- | |
| Skinner Mary M | $83,000 | -- |
We collect this data history from publicly available records. To have your information removed, we recommend requesting removal directly through your county’s website.
| Date | Status | Borrower | Loan Amount |
|---|---|---|---|
| Previous Owner | $83,000 |
We collect this data history from publicly available records. To have your information removed, we recommend requesting removal directly through your county’s website.
| Date | Event | Price | List to Sale | Price per Sq Ft |
|---|---|---|---|---|
| 11/20/2024 11/20/24 | Sold | $750,000 | -2.5% | $299 / Sq Ft |
| 09/28/2024 09/28/24 | Pending | -- | -- | -- |
| 09/20/2024 09/20/24 | For Sale | $769,000 | -- | $306 / Sq Ft |
We collect this data history from publicly available records. To have your information removed, we recommend requesting removal directly through your county’s website.
| Year | Tax Paid | Tax Assessment Tax Assessment Total Assessment is a certain percentage of the fair market value that is determined by local assessors to be the total taxable value of land and additions on the property. | Land | Improvement |
|---|---|---|---|---|
| 2025 | $3,508 | $30,000 | $0 | $0 |
| 2024 | $3,508 | $28,024 | $4,240 | $23,784 |
| 2023 | $2,910 | $28,024 | $4,240 | $23,784 |
| 2022 | $2,638 | $21,800 | $3,760 | $18,040 |
| 2021 | $2,611 | $21,800 | $3,760 | $18,040 |
| 2020 | $2,590 | $21,732 | $3,760 | $17,972 |
| 2019 | $2,521 | $21,732 | $3,760 | $17,972 |
| 2018 | $2,455 | $21,730 | $0 | $0 |
| 2017 | -- | $19,050 | $0 | $0 |
| 2016 | $616 | $2,580 | $0 | $0 |
Seller's Agent in 2024
Roger Halweg
RE/MAX
(843) 368-2785
8 in this area
8 Total Sales
KW
Buyer's Agent in 2024
Kate Weglarz
Brokers Real Estate
(843) 612-6884
16 in this area
43 Total Sales
Source: REsides
MLS Number: 447472
APN: R600-013-000-0188-0000
Disclaimer: Certain information contained herein is derived from information provided by parties other than Homes.com. All information provided is deemed reliable, but is not guaranteed to be accurate and should be independently verified.
We do not attempt to independently verify the currency, completeness, accuracy or authenticity of the data contained herein. All area measurements and calculations are approximate and should be independently verified. Data may be subject to transcription and transmission errors. Accordingly, the data is provided on an “as is” “as available” basis only and may not reflect all real estate activity in the market”. © [2026] REsides, Inc. All rights reserved. Certain information contained herein is derived from information, which is the licensed property of, and copyrighted by, REsides, Inc.
Ask me questions while you tour the home.