NOT LISTED FOR SALE

Estimated Value: $666,000 - $743,000

4 Beds
3.5 Baths
3,138 Sq Ft
$221/Sq Ft Est. Value

Sale Details

Date Sold: September 25, 2024

Last sale price $650,000 $207 Per Sq Ft

Est. 6% increase in value since last sale

Current estimated payment $4,012 / mo

72 Days on Market

Highlights

  • Lake Front
  • In Ground Pool
  • Attic
  • Dauphin Junior High School Rated A
  • Multiple Fireplaces
  • High Ceiling

About This Home

As of September 2024

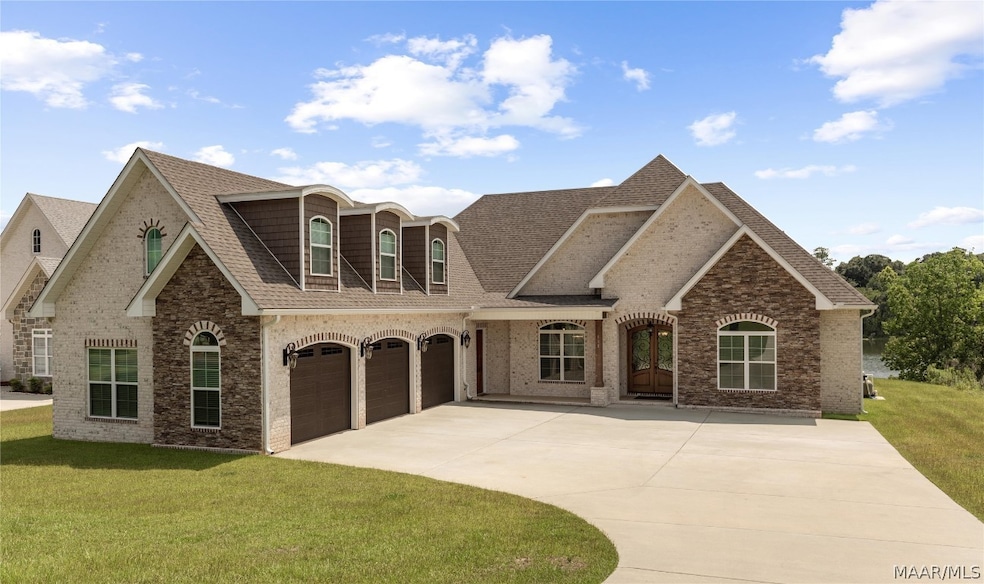
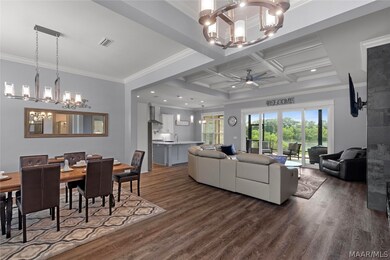
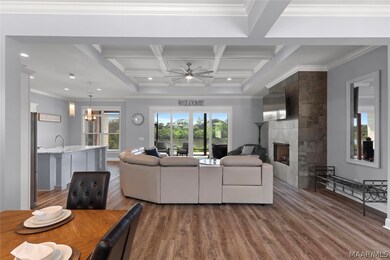
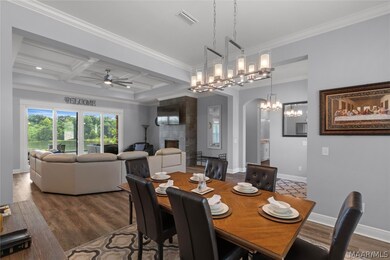
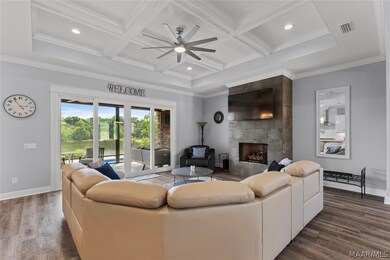
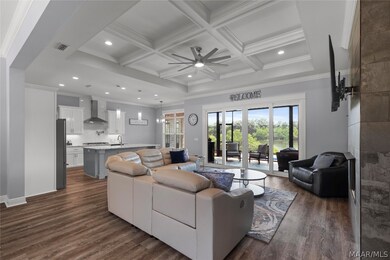
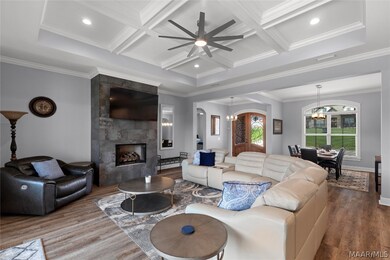
Stunning view! Not every home can boast of a pool & lake view, but this home can!! This custom-built home has all the extras. The moment you step across the threshold of the stately, front double doors, you immediately see the impressive view. The wide-open grand room has coffered ceilings, a magnificent fireplace & wall of glass windows & doors which allow natural light & the beauty of the outdoors to encompass you. Both double glass doors open to the screened in porch area for extra living area. This added outdoor living space has a stone, gas fireplace to enjoy during those crisp Alabama evenings. The formal dining area is easily accessible to the grand room & kitchen providing a great "flow" for parties. The oversized kitchen island allows for lots of serving space or extra seating for those quick meals. What cook doesn't love a gas stove with actual vent?! This home has one. The stainless-steel appliances pop against the crisp white cabinets. Plus, you will find a pot filler & pantry for your convenience. Talk about extras...this home has a wine/beverage cooler nestled in the cabinets. The breakfast area is a great space for a coffee bar so you can be your own "barista". The split floor plan is great for privacy. There is a half bath off the dining/living area for your convenience. The primary bedroom suite is sure to be your haven with your own private entrance to your outdoor living area. The ensuite has a soaker tub, double vanities & an oversized glass walk-in shower. This truly will be your private spa. The two guest bedrooms are ample in size & have a guest bath area that rivals many primary bathrooms. Upstairs you will find an extra bedroom with a private sitting area & bath. Plus, it has a separate HVAC control for comfort. Outside, in addition to the extra living area, you will find a saltwater pool to enjoy. Just a few extras to note: sprinkler system, termite bond, continuous flow tankless water heater, ceiling fans in bedrooms. Possible assumption.

Last Agent to Sell the Property

Shawn Reeves

CENTURY 21 REGENCY REALTY License #73653 Listed on: 07/14/2024

CENTURY 21 REGENCY REALTY

Last Buyer's Agent

Zachary Irwin

TEAM LINDA SIMMONS REAL ESTATE

Home Details

Home Type

  • Single Family

Est. Annual Taxes

  • $2,317

Year Built

  • Built in 2021

Lot Details

  • 22,329 Sq Ft Lot
  • Lot Dimensions are 100 x 207
  • Lake Front
  • Property is Fully Fenced

HOA Fees

  • $33 Monthly HOA Fees

Parking

  • 3 Car Attached Garage

Home Design

  • Brick Exterior Construction
  • Slab Foundation
  • Stone Exterior Construction

Interior Spaces

  • 3,138 Sq Ft Home
  • 1.5-Story Property
  • Tray Ceiling
  • High Ceiling
  • Ceiling Fan
  • Multiple Fireplaces
  • Gas Log Fireplace
  • Double Pane Windows
  • Carpet
  • Water Views
  • Pull Down Stairs to Attic
  • Washer and Dryer Hookup

Kitchen

  • Breakfast Bar
  • Double Self-Cleaning Oven
  • Gas Range
  • Range Hood
  • Microwave
  • Plumbed For Ice Maker
  • Dishwasher
  • Disposal
  • Pot Filler

Bedrooms and Bathrooms

  • 4 Bedrooms
  • Walk-In Closet
  • Double Vanity
  • Garden Bath
  • Separate Shower

Pool

  • In Ground Pool
  • Saltwater Pool
  • Pool Equipment or Cover

Outdoor Features

  • Screened Patio
  • Outdoor Fireplace
  • Porch

Schools

  • Enterprise High School

Utilities

  • Cooling Available
  • Heat Pump System
  • Programmable Thermostat
  • Gas Water Heater
  • High Speed Internet

Community Details

  • The Lakes Subdivision

Listing and Financial Details

  • Assessor Parcel Number 16-01-02-3-000-002.146

Home Details

Home Type

Single Family

Est. Annual Taxes

$2,317

Year Built

Built in 2021

Lot Details

0.51 Acres

HOA Fees

$33 per month

Parking

3

Listing Details

  • Property Sub Type: Single Family Residence
  • Prop. Type: Residential
  • Road Frontage Type: Waterfront
  • LaundryFeatures: Washer Hookup, Dryer Hookup
  • LotFeatures: City Lot, Subdivision, Sprinklers In Ground
  • PoolFeatures: In Ground, Pool, Salt Water, Pool Equipment
  • Road Frontage Type: Public Road
  • Road Surface Type: Paved
  • View: Water
  • Association Fee Includes: See Agent
  • SpecialListingConditions: Standard
  • MLS Status: Closed
  • Subdivision Name: The Lakes
  • Directions: Boll Weevil Circle to Highway 27 N. Turn right on Porter Lunsford Road. Turn right into The Lakes. Take first right onto Davis Way. Home is down on the right.
  • Fireplace Features: Gas Log, Multiple, Outside
  • Flooring: Carpet, Plank, Vinyl
  • Garage Yn: Yes
  • Interior Features: Attic, Tray Ceiling(s), Double Vanity, Garden Tub/Roman Tub, High Ceilings, Pull Down Attic Stairs, Separate Shower, Walk-In Closet(s), Window Treatments, Breakfast Bar, Pot Filler, Programmable Thermostat
  • Unit Levels: One and One Half
  • New Construction: No
  • Efficiency: Windows
  • WindowFeatures: Double Pane Windows
  • Year Built: 2021
  • Property Sub Type Additional: Single Family Residence
  • Special Features: None

Interior Features

  • Appliances: Double Oven, Dishwasher, Disposal, Gas Range, Gas Water Heater, Microwave, Plumbed For Ice Maker, Refrigerator, Range Hood, Self Cleaning Oven
  • Full Bathrooms: 3
  • Half Bathrooms: 1
  • Total Bedrooms: 4
  • Total Bedrooms: 1
  • ResoLivingAreaSource: Appraiser

Exterior Features

  • Fencing: Full
  • Acres: 0.5126
  • View: Yes
  • Waterfront Features: Lake Front
  • Waterfront: Yes
  • Disclosures: Principal is Real Estate Licensed
  • Home Warranty: No
  • Construction Type: Brick, Stone
  • Exterior Features: Fully Fenced, Sprinkler/Irrigation
  • Foundation Details: Slab
  • Patio And Porch Features: Porch, Screened

Garage/Parking

  • Attached Garage: Yes
  • Garage Spaces: 3.0
  • Parking Features: Attached, Garage

Utilities

  • Cooling: Ceiling Fan(s), Heat Pump
  • Cooling Y N: Yes
  • Heating: Heat Pump
  • HeatingYN: Yes
  • Utilities: Electricity Available, Natural Gas Available, High Speed Internet Available
  • Water Source: Public

Condo/Co-op/Association

  • Association Fee: 400.0
  • Association Fee Frequency: Annually
  • Association: Yes

Association/Amenities

  • Association Fee Includes:Electricity: Enterprise

Schools

  • Ninth Grade High School: Enterprise High School

Lot Info

  • Lot Dimensions: 100 x 207
  • ResoLotSizeUnits: Acres
  • Parcel #: 16-01-02-3-000-002.146
  • ResoLotSizeUnits: Acres

Tax Info

  • Tax Annual Amount: 2317.0

Ownership History

We collect this data history from publicly available records. To have your information removed, we recommend requesting removal directly through your county’s website.

Date Name Owned For Owner Type

Purchase Details

Closed on
Mar 28, 2022
Sold by
Bought by
Current Estimated Value
$692,132

Home Financials for this Owner

Home Financials are based on the most recent Mortgage that was taken out on this home.
Original Mortgage
$553,537
Interest Rate
0.0416%
Mortgage Type
New Conventional
Source: Public Records
Create a Home Valuation Report for This Property
The Home Valuation Report is an in-depth analysis detailing your home's value as well as a comparison with similar homes in the area

Purchase History

We collect this data history from publicly available records. To have your information removed, we recommend requesting removal directly through your county’s website.

Date Buyer Sale Price Title Company
$553,537 --
Source: Public Records

Mortgage History

We collect this data history from publicly available records. To have your information removed, we recommend requesting removal directly through your county’s website.

Date Status Borrower Loan Amount
Open $553,537
Closed $553,537
Source: Public Records

Property History

We collect this data history from publicly available records. To have your information removed, we recommend requesting removal directly through your county’s website.

Date Event Price List to Sale Price per Sq Ft
09/25/2024 09/25/24 Sold $650,000 0.0% $207 / Sq Ft
07/14/2024 07/14/24 For Sale $650,000 -- $207 / Sq Ft
Source: Wiregrass REALTORS®

Tax History

We collect this data history from publicly available records. To have your information removed, we recommend requesting removal directly through your county’s website.

Year Tax Paid Tax Assessment Tax Assessment Total Assessment is a certain percentage of the fair market value that is determined by local assessors to be the total taxable value of land and additions on the property. Land Improvement
2025 -- $58,040 $7,200 $50,840
2024 $2,495 $57,740 $7,200 $50,540
2023 $2,316 $96,580 $14,400 $82,180
2022 $564 $12,960 $0 $0
2021 $564 $12,960 $0 $0
2020 $0 $0 $0 $0
Source: Public Records

Agents Affiliated with this Home

  • Section Image
  • Section Image
See All Agents

Map

Source: Wiregrass REALTORS®

MLS Number: 550534

APN: 16-01-02-3-000-002.146

Your Personal Tour Guide

Ask me questions while you tour the home.