
Seller's Agent in 2026
Deb Stevens
Stevens Realty
(641) 512-5900
76 Total Sales
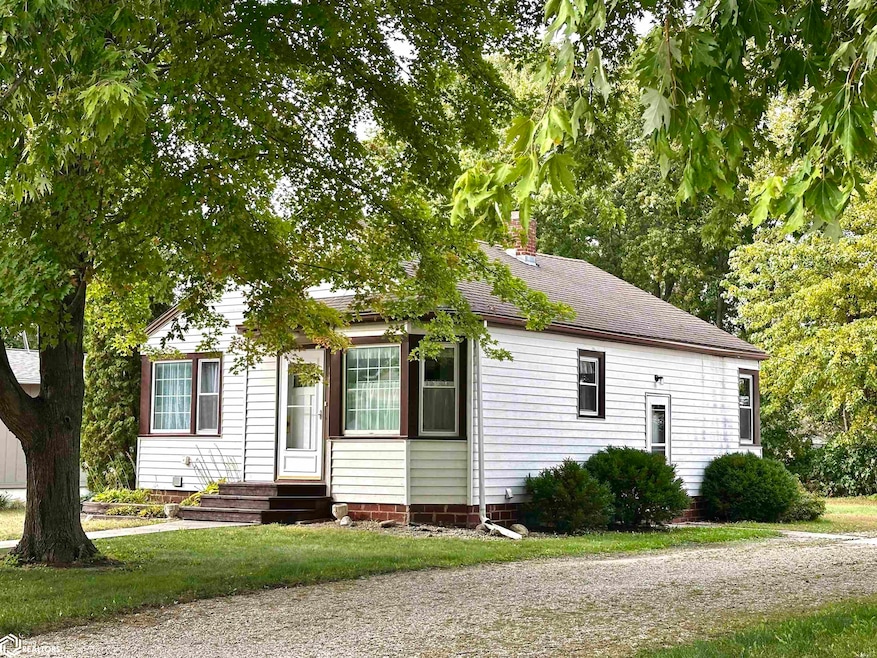


This charming one story 1930’s home is just waiting to be filled with love and laughter once again. It may be not be large in size but it’s certainly not small in character! A home that is fitting for small town living and settling in to community. The two main level bedrooms have hardwood flooring and the main level bathroom is tub and the lower level has a shower. There is a fireplace in the basement, but do recommend inspections before first use by new owners. 3rd bedroom is a possibility in the basement - no egress window.
We collect this data history from publicly available records. To have your information removed, we recommend requesting removal directly through your county’s website.
We collect this data history from publicly available records. To have your information removed, we recommend requesting removal directly through your county’s website.
| Date | Event | Price | List to Sale | Price per Sq Ft |
|---|---|---|---|---|
| 08/10/2026 08/10/26 | Sold | $69,500 | 0.0% | $80 / Sq Ft |
| 05/29/2026 05/29/26 | Pending | -- | -- | -- |
| 05/02/2026 05/02/26 | Price Changed | $69,500 | -7.3% | $80 / Sq Ft |
| 10/01/2025 10/01/25 | For Sale | $75,000 | -- | $86 / Sq Ft |
We collect this data history from publicly available records. To have your information removed, we recommend requesting removal directly through your county’s website.
| Year | Tax Paid | Tax Assessment Tax Assessment Total Assessment is a certain percentage of the fair market value that is determined by local assessors to be the total taxable value of land and additions on the property. | Land | Improvement |
|---|---|---|---|---|
| 2025 | $1,038 | $65,940 | $10,210 | $55,730 |
| 2024 | $936 | $54,440 | $5,440 | $49,000 |
| 2023 | $928 | $54,440 | $5,440 | $49,000 |
| 2022 | $742 | $47,290 | $5,440 | $41,850 |
| 2021 | $696 | $36,970 | $5,440 | $31,530 |
| 2020 | $696 | $36,070 | $5,440 | $30,630 |
| 2019 | $722 | $36,070 | $5,440 | $30,630 |
| 2018 | $730 | $34,000 | $5,440 | $28,560 |
| 2017 | $730 | $30,680 | $0 | $0 |
| 2016 | $622 | $30,680 | $0 | $0 |
| 2015 | $622 | $29,040 | $0 | $0 |
| 2014 | $394 | $29,040 | $0 | $0 |
Seller's Agent in 2026
Deb Stevens
Stevens Realty
(641) 512-5900
76 Total Sales
Source: NoCoast MLS
MLS Number: NOC6332451
APN: 2605010140
Disclaimer: Certain information contained herein is derived from information provided by parties other than Homes.com. All information provided is deemed reliable, but is not guaranteed to be accurate and should be independently verified.
All data is obtained from various sources and may not have been verified by broker or MLS GRID. Supplied Open House Information is subject to change without notice. All information should be independently reviewed and verified for accuracy. Properties may or may not be listed by the office/agent presenting the information. Some IDX listings have been excluded from this website. IDX information is provided exclusively for personal, non-commercial use, and may not be used for any purpose other than to identify prospective properties consumers may be interested in purchasing.
Information is deemed reliable but not guaranteed.
Listings courtesy of NoCoast MLS as distributed by MLS GRID.
Based on information submitted to the MLS GRID
Ask me questions while you tour the home.