
Carolyn Alzueta
Charles Rutenberg Realty of IL
(630) 528-2679
152 Total Sales
2 in Meadow Glens
$558K - $576K Price Range
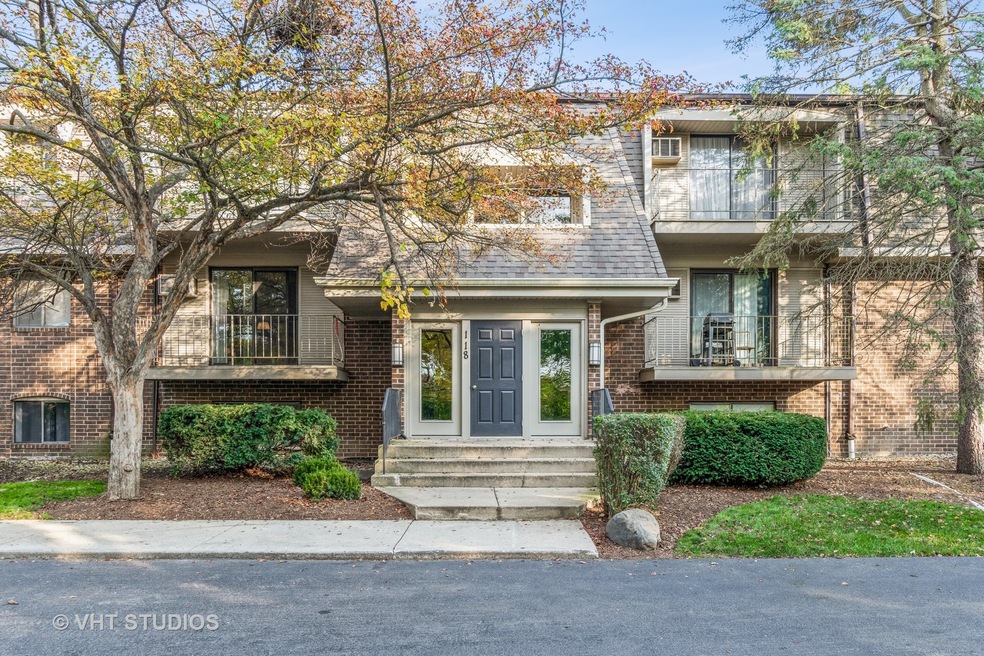


Estimated Value: $184,578
Bright 2 beds/1.5 baths condo in Olive Trees' pool and tennis complex. Condo is located close to the river and downtown Naperville. First floor unit with nice view to the court yard and tennis courts. Hardwood floors, two decent size bedrooms. Half bath has a shower and a sink. Ready to move in. District 203 schools. Association covers all utilities except Electric.
Last Agent to Sell the Property
Baird & Warner License #475179386 Listed on: 11/10/2021
We collect this data history from publicly available records. To have your information removed, we recommend requesting removal directly through your county’s website.
Carolyn Alzueta
Charles Rutenberg Realty of IL
(630) 528-2679
152 Total Sales
2 in Meadow Glens
$558K - $576K Price Range
Mike Musa
Keller Williams Preferred Rlty
(708) 765-6602
44 Total Sales
1 in Meadow Glens
$205,000 Price
Kim Kleronomos
john greene, Realtor
(331) 226-1847
31 Total Sales
2 in Meadow Glens
$183K - $213K Price Range
Tina Marie Mateja
Jameson Sotheby's International Realty
(708) 998-4292
122 Total Sales
1 in Meadow Glens
$230,000 Price
Jeff Stainer
RE/MAX Action
(708) 905-4649
201 Total Sales
1 in Meadow Glens
$515,000 Price
Terry Anderson
john greene, Realtor
(630) 703-0387
131 Total Sales
2 in Meadow Glens
$156K - $179K Price Range
We collect this data history from publicly available records. To have your information removed, we recommend requesting removal directly through your county’s website.
| Date | Buyer | Sale Price | Title Company |
|---|---|---|---|
| $120,000 | New Title Company Name | ||
| -- | None Available | ||
| -- | -- | ||
| $19,964 | -- | ||
| $70,500 | Law Title Pick Up |
We collect this data history from publicly available records. To have your information removed, we recommend requesting removal directly through your county’s website.
| Date | Status | Borrower | Loan Amount |
|---|---|---|---|
| Open | $90,000 | ||
| Previous Owner | $89,400 | ||
| Previous Owner | $19,300 | ||
| Previous Owner | $92,000 | ||
| Previous Owner | $59,925 |
We collect this data history from publicly available records. To have your information removed, we recommend requesting removal directly through your county’s website.
| Date | Event | Price | List to Sale | Price per Sq Ft |
|---|---|---|---|---|
| 01/10/2022 01/10/22 | Sold | $120,000 | -4.0% | $122 / Sq Ft |
| 11/14/2021 11/14/21 | Pending | -- | -- | -- |
| 11/10/2021 11/10/21 | For Sale | $125,000 | -- | $128 / Sq Ft |
We collect this data history from publicly available records. To have your information removed, we recommend requesting removal directly through your county’s website.
| Year | Tax Paid | Tax Assessment Tax Assessment Total Assessment is a certain percentage of the fair market value that is determined by local assessors to be the total taxable value of land and additions on the property. | Land | Improvement |
|---|---|---|---|---|
| 2024 | $2,432 | $47,696 | $4,854 | $42,842 |
| 2023 | $2,309 | $43,530 | $4,430 | $39,100 |
| 2022 | $1,507 | $34,280 | $3,490 | $30,790 |
| 2021 | $1,427 | $32,990 | $3,360 | $29,630 |
| 2020 | $1,385 | $32,400 | $3,300 | $29,100 |
| 2019 | $1,316 | $31,000 | $3,160 | $27,840 |
| 2018 | $1,138 | $28,280 | $2,880 | $25,400 |
| 2017 | $1,091 | $27,320 | $2,780 | $24,540 |
| 2016 | $1,385 | $26,330 | $2,680 | $23,650 |
| 2015 | $1,354 | $24,790 | $2,520 | $22,270 |
| 2014 | $1,436 | $25,290 | $2,570 | $22,720 |
| 2013 | $1,667 | $28,800 | $2,930 | $25,870 |
Seller's Agent in 2022
Carelys Hepburn
Baird Warner
(630) 450-7727
2 in this area
101 Total Sales
Buyer's Agent in 2022
Serge Salcutan
Redstart Inc.
(773) 837-9233
1 in this area
137 Total Sales
Source: Midwest Real Estate Data (MRED)
MLS Number: 11265032
APN: 08-32-110-041
Disclaimer: Certain information contained herein is derived from information provided by parties other than Homes.com. All information provided is deemed reliable, but is not guaranteed to be accurate and should be independently verified.
All data is obtained from various sources and may not have been verified by broker or MLS GRID. Supplied Open House Information is subject to change without notice. All information should be independently reviewed and verified for accuracy. Properties may or may not be listed by the office/agent presenting the information. Some IDX listings have been excluded from this website.
Listings courtesy of Midwest Real Estate Data (MRED) as distributed by MLS GRID.
Based on information submitted to the MLS GRID
Ask me questions while you tour the home.