NOT LISTED FOR SALE

Estimated Value: $337,000 - $368,000

3 Beds
2 Baths
1,386 Sq Ft
$256/Sq Ft Est. Value

Sale Details

Date Sold: July 25, 2016

Last sale price $172,000 $124 Per Sq Ft

Est. 106% increase in value since last sale

Current estimated payment $2,301 / mo

5 Days on Market

Highlights

  • Contemporary Architecture
  • Double Pane Windows
  • Walk-In Closet
  • Phoenix Coding Academy Rated A
  • Dual Vanity Sinks in Primary Bathroom
  • Security System Owned

About This Home

As of July 2016

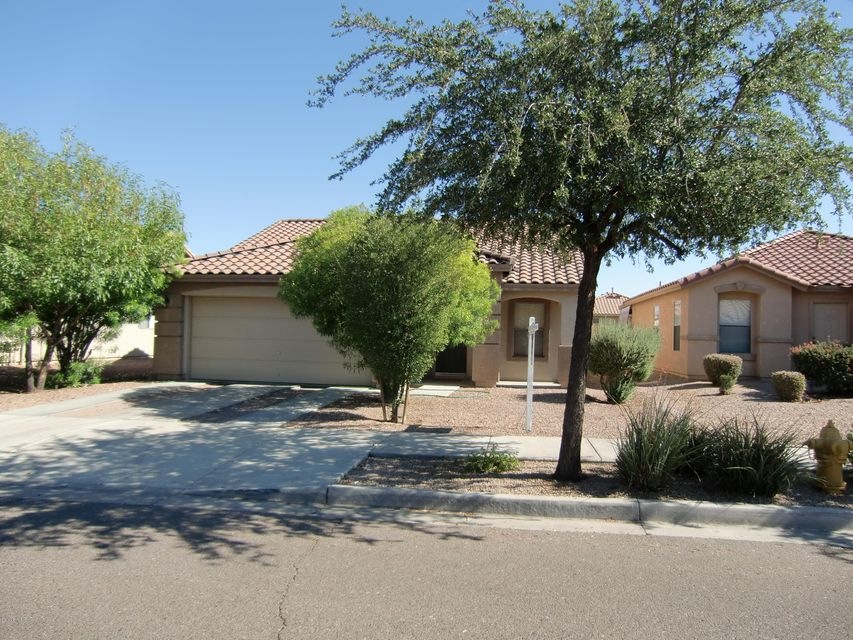
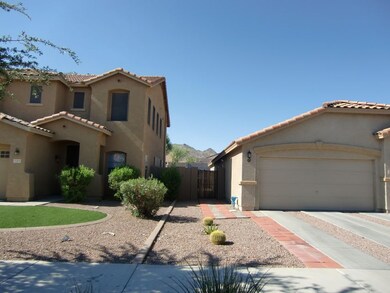
3 bedrooms, 2 bath, 2 car garage, built in 2003, close to down town Phoenix, the Summit at South Mountain subdivision in zip code 85042.

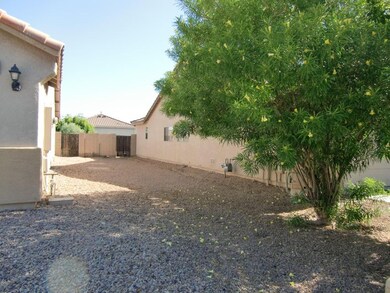
New carpet is coming soon, so you will move-in with that ‘New Carpet” smell! This layout is spacious allowing even the cook in the kitchen to be part of conversation and entertainment. A large kitchen pantry gives you the option to shop at Costco. Your laundry room is inside making it convenient to stay in your home while doing laundry. Enter through double doors at the master bedroom where you have two windows allowing natural light to come in, a walk-in closet and large vanity with double sinks, the shower has a seat in it. The backyard is a blank canvas for your imagination.

This is the perfect place for a recreational lifestyle being close to South Mountain where you can experience golf, hiking and biking. Nearby shopping, public transportation, college's, downtown Phoenix and entertainment!
A one year termite warranty will be transferred to you, new carpet, new dishwasher, and the water heater is newer.
Washer/dryer and fridge are transferred in "As-Is" condition.
Whether you are growing out of the apartment lifestyle or downsizing you will find comfortable living here at 118 E. Beth Dr., Phoenix, AZ 85042. Make an appointment to view, it is a must see home!

Last Agent to Sell the Property

Samone Bollerud-Beitler

W and Partners, LLC License #SA528748000 Listed on: 06/20/2016

W and Partners, LLC

Last Buyer's Agent

Linda Dietz

West USA Realty License #SA031503000

West USA Realty
Create a Home Valuation Report for This Property
The Home Valuation Report is an in-depth analysis detailing your home's value as well as a comparison with similar homes in the area

Home Details

Home Type

  • Single Family

Est. Annual Taxes

  • $1,210

Year Built

  • Built in 2003

Lot Details

  • 5,750 Sq Ft Lot
  • Block Wall Fence

Parking

  • 2 Car Garage
  • Garage Door Opener

Home Design

  • Contemporary Architecture
  • Wood Frame Construction
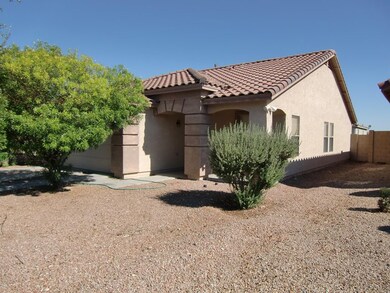
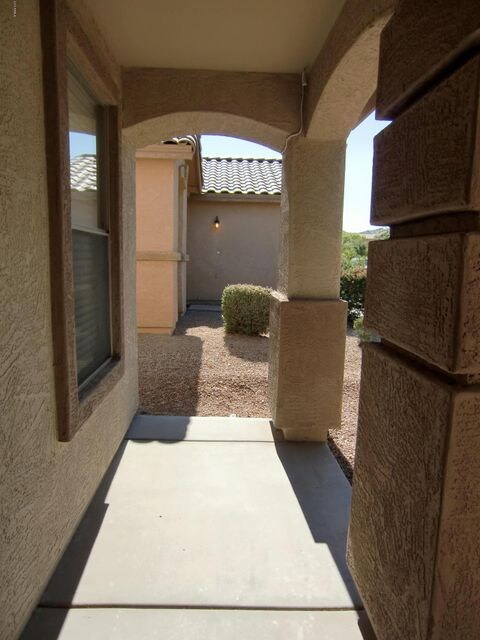
  • Tile Roof
  • Stucco

Interior Spaces

  • 1,386 Sq Ft Home
  • 1-Story Property
  • Double Pane Windows
  • Security System Owned

Kitchen

  • Built-In Microwave
  • Dishwasher

Flooring

  • Carpet
  • Tile

Bedrooms and Bathrooms

  • 3 Bedrooms
  • Walk-In Closet
  • 2 Bathrooms
  • Dual Vanity Sinks in Primary Bathroom

Laundry

  • Laundry in unit
  • Dryer
  • Washer

Accessible Home Design

  • No Interior Steps

Schools

  • Roosevelt Elementary School
  • South Mountain High School

Utilities

  • Refrigerated Cooling System
  • Heating System Uses Natural Gas
  • High Speed Internet

Community Details

  • Property has a Home Owners Association
  • Summit At South Mtn Association, Phone Number (480) 539-1396
  • Built by KB Homes
  • Summit At South Mountain Subdivision

Listing and Financial Details

  • Tax Lot 92
  • Assessor Parcel Number 300-45-320

Home Details

Home Type

Single Family

Est. Annual Taxes

$1,210

Year Built

Built in 2003

Lot Details

5,750 Sq Ft Lot

Parking

2

Listing Details

  • Cross Street: Central & Baseline
  • Legal Info Range: 3E
  • Property Type: Residential
  • HOA #2: N
  • Association Fees Land Lease Fee: N
  • Recreation Center Fee 2: N
  • Recreation Center Fee: N
  • Total Monthly Fee Equivalent: 64.0
  • Basement: N
  • Updated Floors: Partial
  • Items Updated Floor Yr Updated: 2016
  • Parking Spaces Slab Parking Spaces: 2.0
  • Parking Spaces Total Covered Spaces: 2.0
  • Separate Den Office Sep Den Office: N
  • Year Built: 2003
  • Tax Year: 2015
  • Property Sub Type: Single Family - Detached
  • Lot Size Acres: 0.13
  • Subdivision Name: Summit at South Mountain
  • Architectural Style: Contemporary
  • Property Attached Yn: No
  • ResoBuildingAreaSource: Assessor
  • General Property Description:PriceSqFt: 124.09
  • Association Fees:HOA Fee2: 64.0
  • Windows:Dual Pane: Yes
  • Laundry:Washer Included: Yes
  • Laundry:Dryer Included: Yes
  • Technology:High Speed Internet Available: Yes
  • Special Features: None

Interior Features

  • Flooring: Carpet, Tile
  • Spa Features: None
  • Total Bedrooms: 3
  • Fireplace Features: None
  • Fireplace: No
  • Interior Amenities: Walk-In Closet(s), No Interior Steps, Pantry, 3/4 Bath Master Bdrm, Double Vanity, High Speed Internet
  • Living Area: 1386.0
  • Stories: 1
  • Window Features: Double Pane Windows
  • Fireplace:No Fireplace: Yes
  • Kitchen Features:RangeOven Elec: Yes
  • Kitchen Features:Dishwasher2: Yes
  • Kitchen Features:Built-in Microwave: Yes
  • Master Bathroom:Double Sinks: Yes
  • Kitchen Features:Disposal2: Yes
  • Kitchen Features:Refrigerator2: Yes
  • Kitchen Features Pantry: Yes
  • Other Rooms:Family Room: Yes

Exterior Features

  • Fencing: Block
  • Lot Features: Dirt Back, Gravel/Stone Front
  • Pool Features: None
  • Disclosures: Other (See Remarks)
  • Construction Type: Painted, Stucco, Frame - Wood, Other, See Remarks
  • Roof: Tile, Other, See Remarks
  • Construction:Frame - Wood: Yes
  • Construction:Other (See Remarks)23: Yes

Garage/Parking

  • Total Covered Spaces: 2.0
  • Parking Features: Electric Door Opener
  • Attached Garage: No
  • Garage Spaces: 2.0
  • Open Parking Spaces: 2.0
  • Parking Features:Electric Door Opener: Yes

Utilities

  • Cooling: Refrigeration
  • Heating: Natural Gas, Other, See Remarks
  • Laundry Features: Dryer Included, Inside, Washer Included
  • Security: Security System Owned
  • Water Source: City Water
  • Heating:Natural Gas: Yes
  • Heating:Other4: Yes
  • Heating:See Remarks3: Yes

Condo/Co-op/Association

  • Amenities: Management
  • Association Fee Frequency: Monthly
  • Association Name: Summit at South Mtn
  • Phone: 480-539-1396
  • Association: Yes

Association/Amenities

  • Association Fees:HOA YN2: Y
  • Association Fees:HOA Transfer Fee2: 185.0
  • Association Fees:HOA Paid Frequency: Monthly
  • Association Fees:HOA Name4: Summit at South Mtn
  • Association Fees:PAD Fee YN2: N
  • Association Fees:Cap ImprovementImpact Fee _percent_: $
  • Association Fee Incl:Common Area Maint3: Yes
  • Association Fees:Cap ImprovementImpact Fee 2 _percent_: $

Schools

  • Elementary School: Roosevelt Elementary School
  • High School: South Mountain High School
  • Middle Or Junior School: Roosevelt Elementary School

Lot Info

  • Land Lease: No
  • Lot Size Sq Ft: 5750.0
  • Parcel #: 300-45-320
  • ResoLotSizeUnits: SquareFeet

Building Info

  • Builder Name: KB Homes

Tax Info

  • Tax Annual Amount: 1210.0
  • Tax Book Number: 300.00
  • Tax Lot: 92
  • Tax Map Number: 45.00

Home Values in the Area

Source: Public Records

Average Home Value in this Area


Source: Public Records

Agents Specializing in South Mountain, AZ

See All Agents

Property History

We collect this data history from publicly available records. To have your information removed, we recommend requesting removal directly through your county’s website.

Date Event Price List to Sale Price per Sq Ft
07/25/2016 07/25/16 Sold $172,000 0.0% $124 / Sq Ft
06/26/2016 06/26/16 Price Changed $172,000 +4.9% $124 / Sq Ft
06/24/2016 06/24/16 Pending -- -- --
06/19/2016 06/19/16 For Sale $163,900 -- $118 / Sq Ft
Source: Arizona Regional Multiple Listing Service (ARMLS)

Agents Affiliated with this Home

  • Section Image
  • Section Image
See All Agents

Map

Source: Arizona Regional Multiple Listing Service (ARMLS)

MLS Number: 5459739

Arizona Regional Multiple Listing Service (ARMLS)

APN: 300-45-320

Your Personal Tour Guide

Ask me questions while you tour the home.