
Bobbie Botticelli
Colonial Manor Realty
(781) 512-7856
70 Total Sales
1 in Derry
$335,000 Price



Estimated Value: $611,000 - $784,000
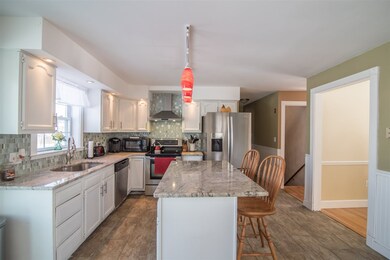
WELCOME HOME to this lovingly maintained 4 bedroom Colonial set back on 4.28 acres! An open concept home features a large updated eat in kitchen with SS appliances, large kitchen island, tiled floors & granite countertops. The kitchen opens up to the spacious family room and dining room, great for entertaining. The rest of the first floor features a living room w/wood burning fireplace, a private office/den area and a laundry room w/ an updated half bath. The upstairs of the home has a master bedroom with a gorgeous updated master bath & walk in closet, and three generously sized additional bedrooms and full bath. The LL is partially finished with a pellet stove. Hardwood floors, tile and carpet throughout the home. A two car garage, shed for storage and a large private back deck with above ground pool overlooking the beautiful yard complete this home.
Last Agent to Sell the Property
RE/MAX Innovative Properties License #060247 Listed on: 06/05/2019
Last Buyer's Agent
RE/MAX Innovative Properties License #060247 Listed on: 06/05/2019
We collect this data history from publicly available records. To have your information removed, we recommend requesting removal directly through your county’s website.
Bobbie Botticelli
Colonial Manor Realty
(781) 512-7856
70 Total Sales
1 in Derry
$335,000 Price
Susan Ducharme
Coldwell Banker Realty Nashua
(351) 208-1032
58 Total Sales
1 in Derry
$245,000 Price
Dawn Desruisseaux
(866) 393-5809
72 Total Sales
4 in Derry
$320K - $738K Price Range
Jamie Frontiero
William Raveis Real Estate
(207) 994-8142
92 Total Sales
2 in Derry
$575K - $623K Price Range
Sudip Pant
Keller Williams Realty-Metropolitan
(603) 634-9168
65 Total Sales
1 in Derry
$452,000 Price
Rob Labrecque
BHHS Verani Londonderry
(351) 666-6408
52 Total Sales
2 in Derry
$205K - $206K Price Range
We collect this data history from publicly available records. To have your information removed, we recommend requesting removal directly through your county’s website.
| Date | Buyer | Sale Price | Title Company |
|---|---|---|---|
| -- | -- | ||
| $239,900 | -- |
We collect this data history from publicly available records. To have your information removed, we recommend requesting removal directly through your county’s website.
| Date | Status | Borrower | Loan Amount |
|---|---|---|---|
| Open | $75,000 | ||
| Previous Owner | $45,000 |
We collect this data history from publicly available records. To have your information removed, we recommend requesting removal directly through your county’s website.
| Date | Event | Price | List to Sale | Price per Sq Ft |
|---|---|---|---|---|
| 07/03/2019 07/03/19 | Sold | $413,900 | -1.4% | $169 / Sq Ft |
| 06/07/2019 06/07/19 | Pending | -- | -- | -- |
| 06/05/2019 06/05/19 | For Sale | $419,900 | -- | $172 / Sq Ft |
We collect this data history from publicly available records. To have your information removed, we recommend requesting removal directly through your county’s website.
| Year | Tax Paid | Tax Assessment Tax Assessment Total Assessment is a certain percentage of the fair market value that is determined by local assessors to be the total taxable value of land and additions on the property. | Land | Improvement |
|---|---|---|---|---|
| 2025 | $9,643 | $507,800 | $212,100 | $295,700 |
| 2024 | $9,491 | $507,800 | $212,100 | $295,700 |
| 2023 | $9,523 | $460,500 | $180,300 | $280,200 |
| 2022 | $8,779 | $461,100 | $180,300 | $280,800 |
| 2021 | $8,203 | $331,300 | $138,200 | $193,100 |
| 2020 | $8,064 | $331,300 | $138,200 | $193,100 |
| 2019 | $5,346 | $297,500 | $107,100 | $190,400 |
| 2018 | $7,247 | $297,500 | $107,100 | $190,400 |
| 2017 | $8 | $243,500 | $97,100 | $146,400 |
| 2016 | $6,589 | $243,500 | $97,100 | $146,400 |
| 2015 | $6,469 | $221,300 | $97,100 | $124,200 |
| 2014 | $6,511 | $221,300 | $97,100 | $124,200 |
| 2013 | $6,773 | $215,100 | $89,100 | $126,000 |
Seller's Agent in 2019
Jessica Jussif
RE/MAX
(603) 490-4914
61 Total Sales
Source: PrimeMLS
MLS Number: 4756506
APN: DERY-000012-000000-000017
Disclaimer: Certain information contained herein is derived from information provided by parties other than Homes.com. All information provided is deemed reliable, but is not guaranteed to be accurate and should be independently verified.
Copyright 2026 PrimeMLS, Inc. All rights reserved. This information is deemed reliable, but not guaranteed. The data relating to real estate displayed on this display comes in part from the IDX Program of PrimeMLS. The information being provided is for consumers’ personal, non-commercial use and may not be used for any purpose other than to identify prospective properties consumers may be interested in purchasing.
Ask me questions while you tour the home.