118 Franklin St Bellefonte, PA 16823
Walker AreaEstimated payment $3,591/month
Highlights
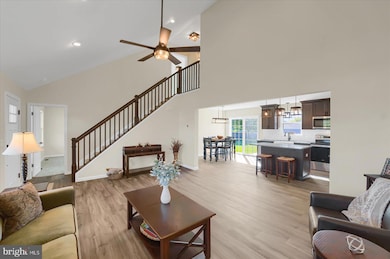
- New Construction
- Vaulted Ceiling
- 2 Car Direct Access Garage
- Cape Cod Architecture
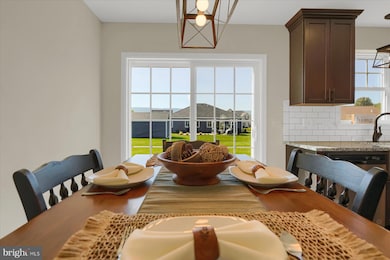
- Farmhouse Sink
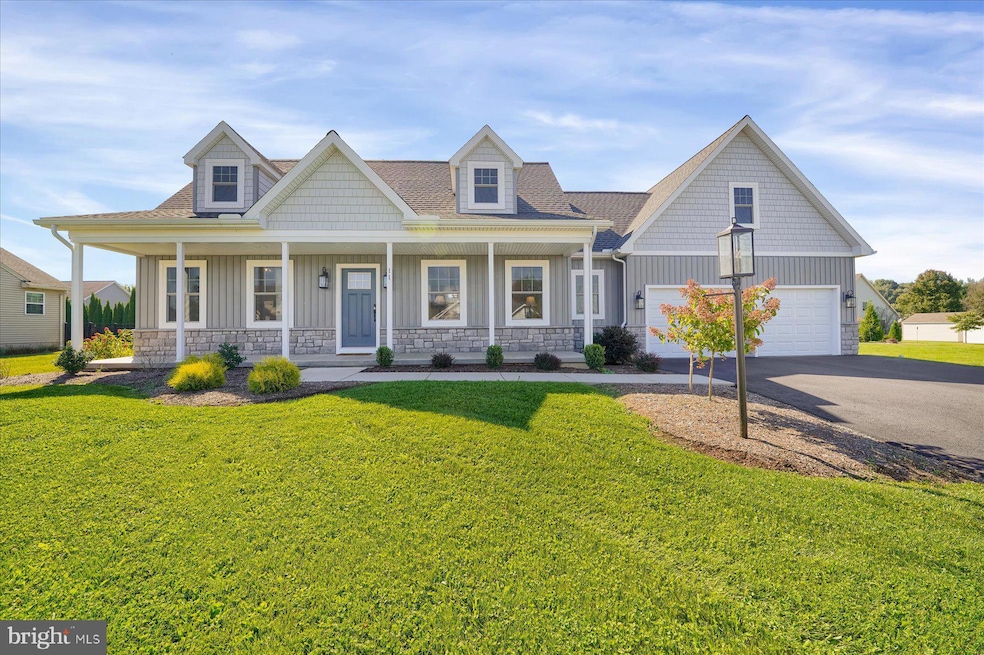
- Porch
About This Home
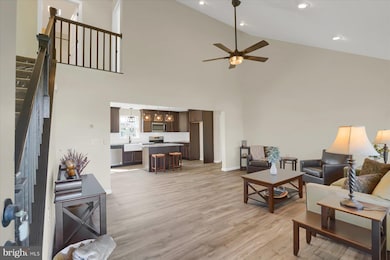
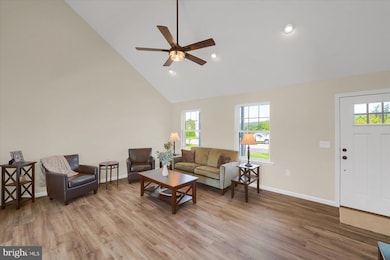
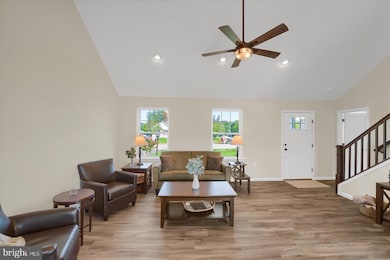
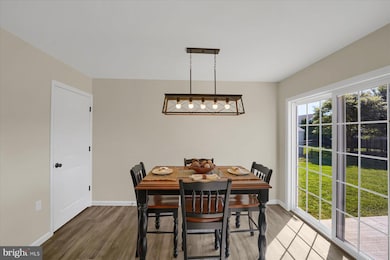
Boasting an array of sleek finishes and a thoughtful, open floor plan, this brand new 3 bedroom, 2.5 bath,1,733 square foot Cape Cod home is nestled in the Forest Heights neighborhood. Step through the front door into a luminous open living area featuring vaulted ceilings that leads into your modern kitchen featuring a spacious island, ample cabinet space, and a farmhouse sink. Coming in from the garage, you’ll find the pantry and coat closet, the conveniently located + private half bath and a sun-soaked laundry room. Enjoy the convenience of a first floor owner’s bedroom featuring a private bath with walk-in tile shower. Upstairs, you can find two additional bedrooms and a full bath. This Newport floorplan also features a 2-car garage, central air, and a patio. This phenomenal property is a must-see! Schedule your private showing today!
Listing Agent
(856) 206-0413 john.zeigler@vylla.com Vylla Home Brokerage Phone: 8562060413 License #RS310785 Listed on: 09/17/2024

Home Details
Home Type
- Single Family
Year Built
- Built in 2022 | New Construction
Lot Details
- 13,939 Sq Ft Lot
- Landscaped
- Property is in excellent condition
HOA Fees
- $7 Monthly HOA Fees
Parking
- 2 Car Direct Access Garage
Home Design
- Cape Cod Architecture
- Block Foundation
- Shingle Roof
- Stone Siding
- Vinyl Siding
Interior Spaces
- Property has 2 Levels
- Vaulted Ceiling
- Living Room
- Unfinished Basement
- Basement Fills Entire Space Under The House
- Laundry Room
Kitchen
- Eat-In Kitchen
- Electric Oven or Range
- Built-In Microwave
- Dishwasher
- Farmhouse Sink
Bedrooms and Bathrooms
Outdoor Features
- Patio
- Porch
Schools
- Bellefonte Area High School
Utilities
- Central Air
- Heat Pump System
- Electric Water Heater
Community Details
- Association fees include common area maintenance
- Forest Heights Subdivision
Listing and Financial Details
- Assessor Parcel Number 14-519-,116-,0000-
Map
Home Values in the Area
Average Home Value in this Area
Property History
We collect this data history from publicly available records. To have your information removed, we recommend requesting removal directly through your county’s website.
| Date | Event | Price | List to Sale | Price per Sq Ft |
|---|---|---|---|---|
| 11/13/2024 11/13/24 | Price Changed | $549,900 | -1.8% | $317 / Sq Ft |
| 09/17/2024 09/17/24 | For Sale | $559,900 | -- | $323 / Sq Ft |
Source: Bright MLS
MLS Number: PACE2511684
Disclaimer: Certain information contained herein is derived from information provided by parties other than Homes.com. All information provided is deemed reliable, but is not guaranteed to be accurate and should be independently verified.
The data relating to real estate for sale on this website appears in part through the BRIGHT Internet Data Exchange program, a voluntary cooperative exchange of property listing data between licensed real estate brokerage firms, and is provided by BRIGHT through a licensing agreement.
Listing information is from various brokers who participate in the Bright MLS IDX program and not all listings may be visible on the site.
The property information being provided on or through the website is for the personal, non-commercial use of consumers and such information may not be used for any purpose other than to identify prospective properties consumers may be interested in purchasing.
Some properties which appear for sale on the website may no longer be available because they are for instance, under contract, sold or are no longer being offered for sale.
Property information displayed is deemed reliable but is not guaranteed.
Copyright 2026 Bright MLS, Inc.
- 217 Washington Ave
- 197 Washington Ave
- 181 Grand Prix Rd
- 1219 Blue Spruce Dr
- 2767 Zion Rd
- 150 Landon Dr
- 125 Josie Dr
- 110 Josie Dr
- 235 Meadow Ln
- Lot 155 Josie Dr
- Lot 155 Josie Dr
- Lot 165 Josie Dr
- Lot 181 Josie Dr
- Lot 178 Josie Dr
- Lot 149 Landon Dr
- Lot 145 Landon Dr
- Lot 143 Landon Dr
- Lot 146 117 Landon D Landon Dr
- 143 Redbud Rd
- 106 Landon Dr
- 309 Chadham Ct
- 249 Governors Park Rd
- 253 Governors Park Rd
- 227 Governors Park Rd
- 231 Governors Park Rd
- 328 E Bishop St
- 130 Lima St
- 382 Pine St Unit 2
- 1335 Dreibelbis St
- 323 Matilda Ave
- 400 Spring Lea Dr
- 161 Timberwood Trail
- 611 Elmwood St
- 108 Huntington Park Dr
- 350 Squirrel Dr
- 1330 Charles St
- 135 Kunes St Unit 4
- 112 Beach St
- 704 Torrey Ln Unit A
- 309 W Main St
Ask me questions while you tour the home.