
Tim Tepes
BetterHomes&GardensRE/Cassidon
(484) 666-3252
217 Total Sales
1 in Hellertown
$375,000 Price

Estimated Value: $236,308
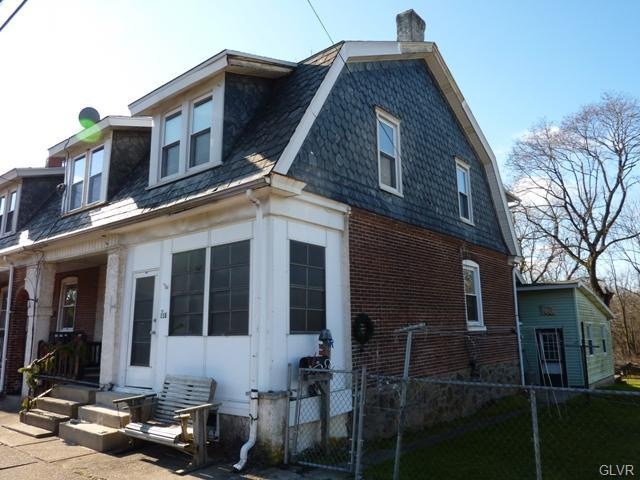
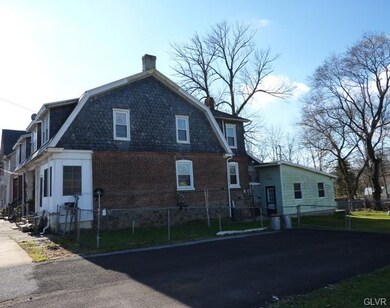
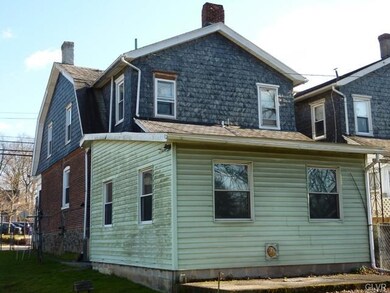
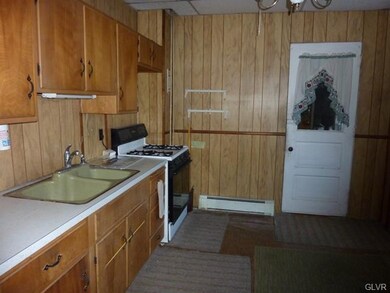
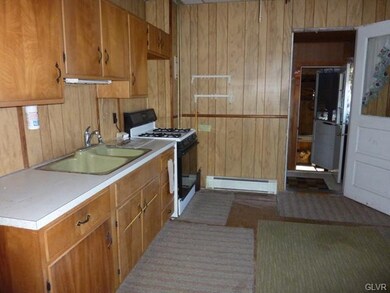
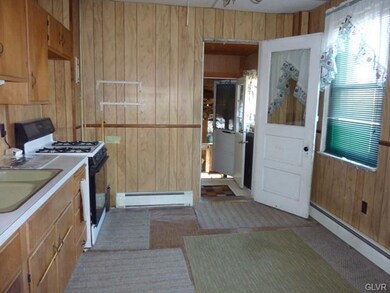
End of row townhome in Saucon Valley School District! Investors special! This end unit features three bedrooms, 1.5 baths and is situated on a large, double lot. Some repair work and TLC is needed to make this house a home again, as reflects the price.
Last Agent to Sell the Property
Realty Outfitters License #RM424708 Listed on: 12/23/2012
Co-Listed By
Francis Zelko
Coldwell Banker Hearthside
We collect this data history from publicly available records. To have your information removed, we recommend requesting removal directly through your county’s website.
Tim Tepes
BetterHomes&GardensRE/Cassidon
(484) 666-3252
217 Total Sales
1 in Hellertown
$375,000 Price
Nick Smith
Coldwell Banker Hearthside-Allentown
(484) 246-7713
445 Total Sales
1 in Hellertown
$315,000 Price
Joe McGavin
Realty One Group Supreme
(484) 666-0110
77 Total Sales
1 in Hellertown
$150,000 Price
Howard Schaeffer
RE/MAX Real Estate-Allentown
(484) 742-3993
263 Total Sales
5 in Hellertown
$326K - $350K Price Range
Michael Dorney
Weichert Realtors
(484) 623-9933
105 Total Sales
1 in Hellertown
$280,000 Price
Ken Varilek
EXP Realty, LLC
(484) 666-0126
132 Total Sales
1 in Hellertown
$265,900 Price
We collect this data history from publicly available records. To have your information removed, we recommend requesting removal directly through your county’s website.
| Date | Buyer | Sale Price | Title Company |
|---|---|---|---|
| $215,000 | First American Title | ||
| Hallowell Matthew | $49,000 | None Available |
We collect this data history from publicly available records. To have your information removed, we recommend requesting removal directly through your county’s website.
| Date | Status | Borrower | Loan Amount |
|---|---|---|---|
| Open | $204,250 | ||
| Closed | Babio Emil | $129,480 | |
| Previous Owner | Babio Emil | $129,480 | |
| Previous Owner | Babio Emil | $54,080 |
We collect this data history from publicly available records. To have your information removed, we recommend requesting removal directly through your county’s website.
| Date | Event | Price | List to Sale | Price per Sq Ft |
|---|---|---|---|---|
| 07/29/2013 07/29/13 | Sold | $49,000 | -16.9% | $47 / Sq Ft |
| 02/11/2013 02/11/13 | Pending | -- | -- | -- |
| 12/23/2012 12/23/12 | For Sale | $59,000 | -- | $57 / Sq Ft |
We collect this data history from publicly available records. To have your information removed, we recommend requesting removal directly through your county’s website.
| Year | Tax Paid | Tax Assessment Tax Assessment Total Assessment is a certain percentage of the fair market value that is determined by local assessors to be the total taxable value of land and additions on the property. | Land | Improvement |
|---|---|---|---|---|
| 2026 | $373 | $34,500 | $18,100 | $16,400 |
| 2025 | $373 | $34,500 | $18,100 | $16,400 |
| 2024 | $3,000 | $34,500 | $18,100 | $16,400 |
| 2023 | $3,000 | $34,500 | $18,100 | $16,400 |
| 2022 | $2,958 | $34,500 | $18,100 | $16,400 |
| 2021 | $2,992 | $34,500 | $18,100 | $16,400 |
| 2020 | $2,992 | $34,500 | $18,100 | $16,400 |
| 2019 | $2,992 | $34,500 | $18,100 | $16,400 |
| 2018 | $2,953 | $34,500 | $18,100 | $16,400 |
| 2017 | $2,891 | $34,500 | $18,100 | $16,400 |
| 2016 | -- | $34,500 | $18,100 | $16,400 |
| 2015 | -- | $34,500 | $18,100 | $16,400 |
| 2014 | -- | $34,500 | $18,100 | $16,400 |
Seller's Agent in 2013
Cheyenne Reiman
Realty Outfitters
(484) 951-2329
125 Total Sales
FZ
Seller Co-Listing Agent in 2013
Francis Zelko
Coldwell Banker Hearthside
Buyer's Agent in 2013
Randal Hughes
Preferred Properties Plus
(610) 217-1585
48 Total Sales
Source: Greater Lehigh Valley REALTORS®
MLS Number: 442414
APN: Q7SW3D-1-4B-0715
Disclaimer: Certain information contained herein is derived from information provided by parties other than Homes.com. All information provided is deemed reliable, but is not guaranteed to be accurate and should be independently verified.
IDX information is provided exclusively for personal, non-commercial use, and may not be used for any purpose other than to identify prospective properties consumers may be interested in purchasing.
Information is deemed reliable but not guaranteed.
Ask me questions while you tour the home.