
Kyle Kline
eXp Realty
(419) 949-8768
41 Total Sales
3 in Aberdeen
$310K - $465K Price Range


Estimated Value: $350,000 - $395,000
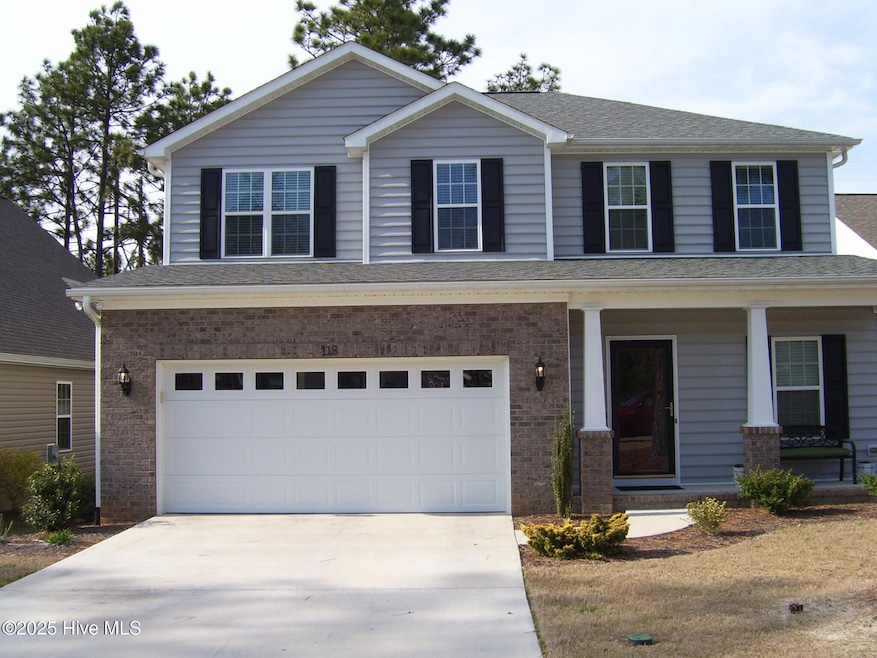


Nice 2-story home located in the Glen Laurel/Laurel Commons Subdivision. Great family friendly neighborhood. This home features an open floor plan with living/dining/kitchen combo. Spacious living room with a gas log fireplace and decorative mantle. Open dining area which separates living from kitchen. Kitchen has stainless appliances, granite countertops, tiled backsplash, walk-in pantry, and raised breakfast bar. All bedrooms located upstairs. Master suite with double vanity sinks, garden tub, and walk-in shower. Two nice sized guest bedrooms with double door closets. Full hallway bath with tub/shower combo. Nice landing at the top of the stairs that could be utilized as a sitting area. Laundry closet with washer & dryer hook-ups. Nice, screened-in back porch. 2 Car garage with built in storage shelving. Dual HVAC units with all electric A/C and Natural Gas Heat. No Smoking! One small pet allowed. Pets must be spayed/neutered/well-trained and stranger friendly. Non-refundable $300.00 pet fee will apply. 12-month lease required.
Last Agent to Rent the Property
Exclusive Realty & Property Management, LLC License #308542 Listed on: 07/16/2025
We collect this data history from publicly available records. To have your information removed, we recommend requesting removal directly through your county’s website.
Kyle Kline
eXp Realty
(419) 949-8768
41 Total Sales
3 in Aberdeen
$310K - $465K Price Range
Mark Gentry
The Gentry Team
(910) 725-4624
93 Total Sales
3 in Aberdeen
$8K - $449K Price Range
Mia Hisham Hassani
NOVUS REALTY GROUP, INC.
(585) 667-8951
88 Total Sales
1 in Aberdeen
$338,065 Price
Liz English
Premier Real Estate of the Sandhills LLC
(910) 725-4282
137 Total Sales
26 in Aberdeen
$160K - $621K Price Range
Angela Thompson
Keller Williams Pinehurst
(910) 725-5657
414 Total Sales
30 in Aberdeen
$28K - $730K Price Range
Sherry McQuage
Keller Williams Pinehurst
(910) 504-9753
65 Total Sales
6 in Aberdeen
$245K - $425K Price Range
We collect this data history from publicly available records. To have your information removed, we recommend requesting removal directly through your county’s website.
| Date | Buyer | Sale Price | Title Company |
|---|---|---|---|
| $40,000 | None Available |
We collect this data history from publicly available records. To have your information removed, we recommend requesting removal directly through your county’s website.
| Date | Status | Borrower | Loan Amount |
|---|---|---|---|
| Open | $211,920 |
We collect this data history from publicly available records. To have your information removed, we recommend requesting removal directly through your county’s website.
| Date | Event | Price | List to Sale | Price per Sq Ft |
|---|---|---|---|---|
| 08/22/2025 08/22/25 | Rented | $2,000 | 0.0% | -- |
| 08/04/2025 08/04/25 | Under Contract | -- | -- | -- |
| 07/16/2025 07/16/25 | For Rent | $2,000 | +11.1% | -- |
| 05/16/2021 05/16/21 | Rented | $1,800 | 0.0% | -- |
| 05/16/2021 05/16/21 | For Rent | $1,800 | +12.5% | -- |
| 06/25/2020 06/25/20 | Rented | $1,600 | 0.0% | -- |
| 05/26/2020 05/26/20 | Under Contract | -- | -- | -- |
| 04/29/2020 04/29/20 | For Rent | $1,600 | -- | -- |
We collect this data history from publicly available records. To have your information removed, we recommend requesting removal directly through your county’s website.
| Year | Tax Paid | Tax Assessment Tax Assessment Total Assessment is a certain percentage of the fair market value that is determined by local assessors to be the total taxable value of land and additions on the property. | Land | Improvement |
|---|---|---|---|---|
| 2026 | $2,561 | $340,280 | $40,000 | $300,280 |
| 2025 | $2,561 | $340,280 | $40,000 | $300,280 |
| 2024 | $2,612 | $340,280 | $40,000 | $300,280 |
| 2023 | $2,680 | $340,280 | $40,000 | $300,280 |
| 2022 | $2,270 | $223,690 | $25,000 | $198,690 |
| 2021 | $2,326 | $223,690 | $25,000 | $198,690 |
| 2020 | $2,349 | $223,690 | $25,000 | $198,690 |
| 2019 | $2,349 | $223,690 | $25,000 | $198,690 |
| 2018 | $1,999 | $205,030 | $20,000 | $185,030 |
| 2017 | $1,979 | $205,030 | $20,000 | $185,030 |
| 2015 | $1,876 | $205,030 | $20,000 | $185,030 |
| 2014 | $1,977 | $216,030 | $30,500 | $185,530 |
| 2013 | -- | $216,030 | $30,500 | $185,530 |
Landlord's Agent in 2025
Megan Trapp
Exclusive Realty & Property Management, LLC
(910) 215-7615
20 Total Sales
MM
Tenant's Agent in 2025
Mary McGirt Davis
Maison Realty Group
(910) 684-8674
4 Total Sales
JF
Seller's Agent in 2021
Jaime Fitzpatrick
Exclusive Rentals & Management, LLC
Source: Hive MLS
MLS Number: 100519447
APN: 8571-00-11-0175
Disclaimer: Certain information contained herein is derived from information provided by parties other than Homes.com. All information provided is deemed reliable, but is not guaranteed to be accurate and should be independently verified.
The data relating to real estate on this web site comes in part from the Internet Data Exchange program of Hive MLS LLC. All information is deemed reliable but not guaranteed and should be independently verified. All properties are subject to prior sale, change, or withdrawal. Neither listing broker(s) nor Homesnap, Inc. shall be responsible for any typographical errors, misinformation, or misprints, and shall be held totally harmless from any damages arising from reliance upon these data. ©2026 Hive MLS LLC
Ask me questions while you tour the home.