
Estimated payment $3,080/month
Total Views
140
3
Beds
2.5
Baths
1,731
Sq Ft
$273
Price per Sq Ft
Highlights
- New Construction
- Seawell Elementary School Rated A+
- Green Certified Home
About This Home
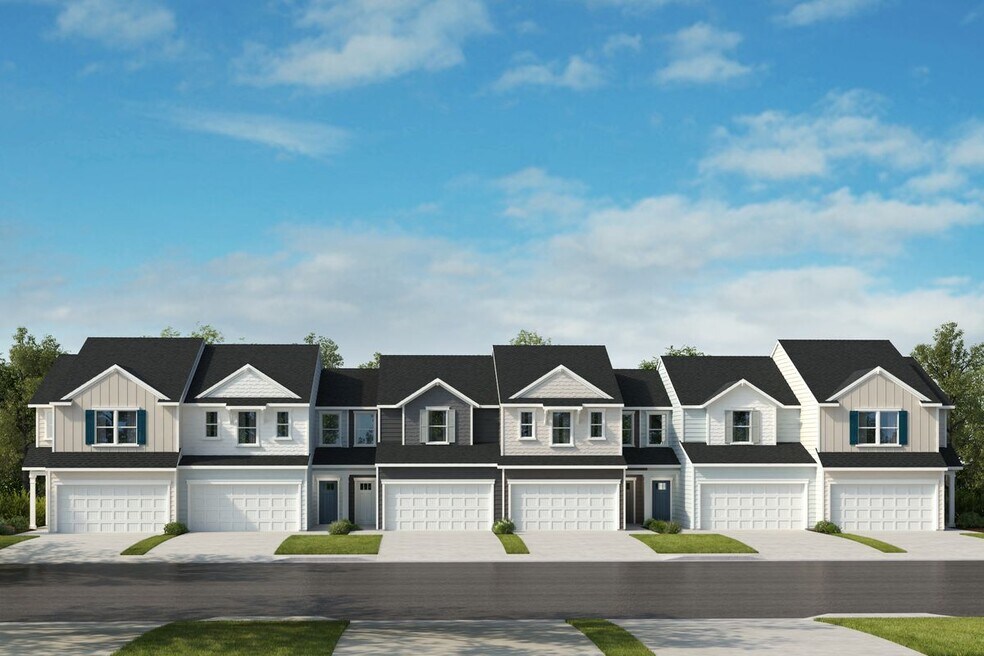
Discover contemporary living in this sunlit, two-story home, which showcases an open floor plan with 9-ft. ceilings. The chic kitchen boasts quartz countertops, a generous island, Whirlpool® stainless steel appliances and sophisticated Aristokraft® cabinets. Upstairs, the primary suite features a connecting bath that offers a dual-sink vanity, walk-in shower and premium Moen® faucets. Additional highlights of this ENERGY STAR® certified home include ecobee smart thermostats for energy efficiency.
See sales counselor for approximate timing required for move-in ready homes.
Townhouse Details
Home Type
- Townhome
Year Built
- Built in 2025 | New Construction
- Expected Delivery June 2025
Parking
- 2 Car Garage
Bedrooms and Bathrooms
- 3 Bedrooms
Additional Features
- 2-Story Property
- Green Certified Home
Map
Nearby Homes
- 152 Cedar Hills Cir
- 1200 Redwood Rd
- 1204 Redwood Rd
- 1117 Booth Park Blvd
- 1135 Booth Park Blvd
- 1145 Booth Park Blvd
- 625 Totten Place
- 121 Justice St
- 110 Bellamy Ln Unit 102
- 110 Bellamy Ln Unit 109
- 110 Bellamy Ln Unit 107
- 110 Bellamy Ln Unit 202
- 110 Bellamy Ln Unit 111
- 110 Bellamy Ln Unit 206
- 00-00 Rolling Rd
- 400 Blackwell Dr Unit 300
- 400 Blackwell Dr Unit 101
- 400 Blackwell Dr Unit 406
- 400 Blackwell Dr Unit 204
- 2802 Pathway Dr
- Jade Creek
- Oldfourth - Woodside
- Chapel Oaks
- Collins Ridge - Townes
- Collins Ridge
- 751 South
- Stonewood Estates - Landmark
- Stonewood Estates - Legacy
- The Summit at Morgan Ridge
- Pinecrest
- Colvard Farms
- Stonewall
- Croasdaile Farm - Bronze Leaf Custom Homes
- Arbor Vista
- Courtney Creek - Townhomes
- Flatiron Forest
- The Townes at Carver Station
- Carver Station
- The View
- The View
Your Personal Tour Guide
Ask me questions while you tour the home.