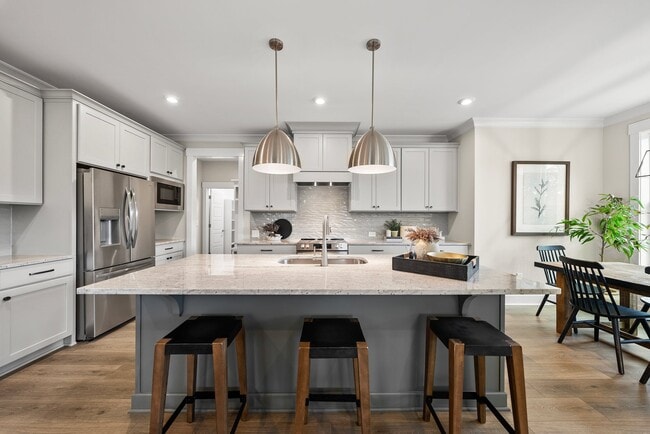
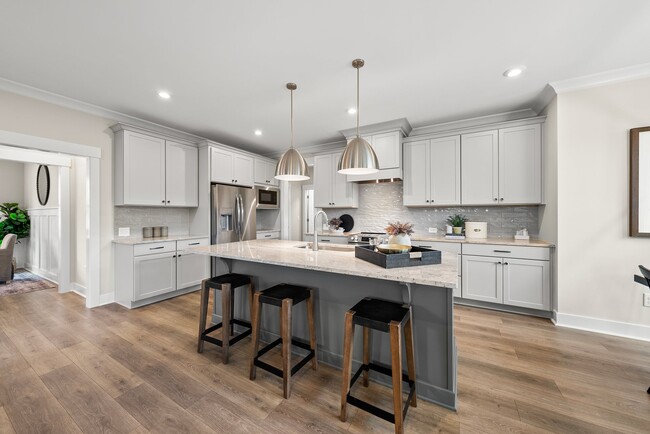

Total Views 76,765
3 - 4
Beds
2 - 3
Baths
2,024+
Sq Ft
$675K - $790K
Price Range
Available Homes
Plans
Highlights
- Views Throughout Community
- Bonus Room
- Screened Porch
- Home Office
- Breakfast Area or Nook
- Walk-In Closet
About The View
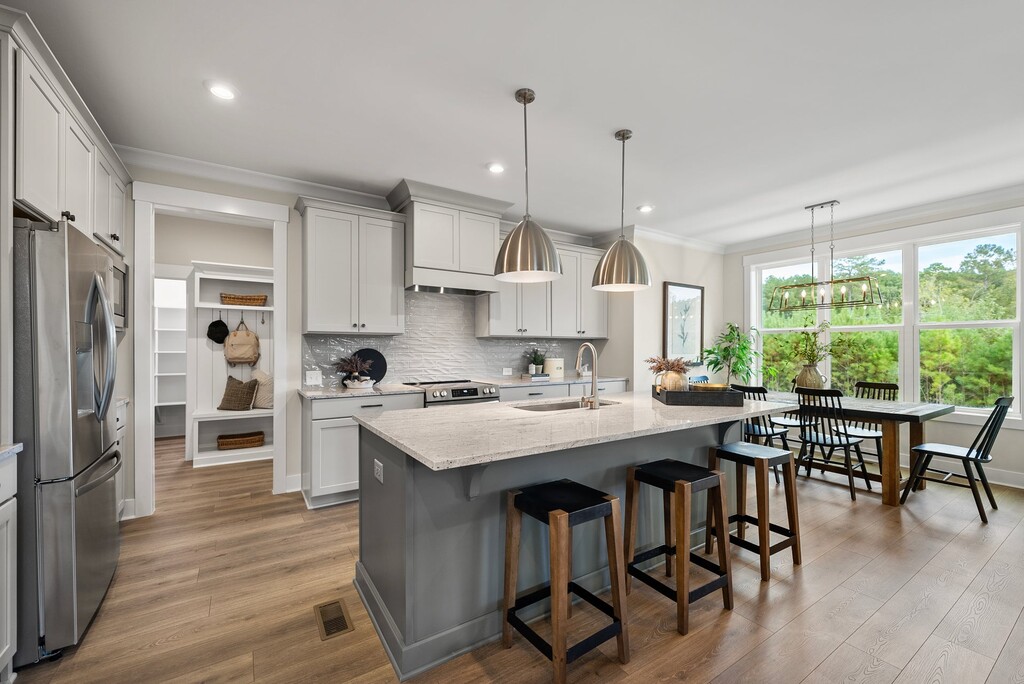
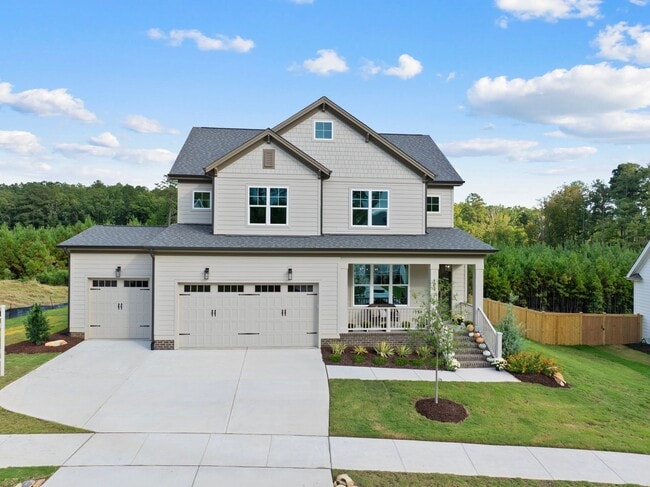


Welcome to The View , a premier single-family home community where peaceful surroundings meet the vibrant pulse of Northern Durham. Designed for those who seek both sanctuary and connection, The View offers expansive homesites of up to 0.8 acres , providing the rare luxury of space to breathe and unwind. At Homes by Dickerson, we believe your home should be as unique as your lifestyle. Located just minutes from the cultural heart of the Bull City, our homes at The View feature high-performance craftsmanship and customizable layouts tailored to your needs. From first-floor owner’s suites to versatile three-car garages, discover a community that truly allows you to surround yourself with more.
Builder
Sales Office
All tours are by appointment only. Please contact sales office to schedule.
Sales Team
Alison Winslow, License #305253
Office Address
6059 Scalybark Rd
Durham, NC 27712
Plans
Choose your unit from one of these available plans.
Updated Aug 29, 2026
Activity
Shares
15Favorites
19Standard Home Details
Home Type
- Single Family Detached Home
Taxes
- No Special Tax
Year Built
- New Construction
Parking
- 2 Garage Spaces
Interior Spaces
- 2,024 - 3,086 Sq Ft Home
- 1 - 2 Stories
- Formal Entry
- Family Room
- Living Room
- Dining Room
- Home Office
- Bonus Room
- Screened Porch
Kitchen
- Breakfast Area or Nook
- Cooktop
- Kitchen Island
Bedrooms and Bathrooms
- 3 - 4 Bedrooms
- Walk-In Closet
- Powder Room
Lot Details
- Minimum 12,998 Sq Ft Lot
- Minimum 90 Ft Wide Lot
Additional Features
- Air Conditioning
- Laundry Room
Community Details
Overview
- No Home Owners Association
- Views Throughout Community
Community Map
Map
List Price Range
$290K - $1.4M
Homes For Sale
89
Average Home Value
$467,997
Median Lot Size
21,344 Sq Ft
% Renters
9%
Average Household Income
$125,994
% of College Grads
49.7%
Median Age
48
Average House Size
2,177 Sq Ft
% Commercial Property
20.9%
Transit
Area Factors
Low Crime
Crime
2
/ 10
Not bikeable
Bikeability
10
/ 100
Not walkable
Walkability
10
/ 100
Source: Local Logic
Sources: Local Logic
Local Logic measures the walkability, access to public transit and bikeability of any address. CAP Index provides objective, accurate, and consistent data to help measure, compare, and mitigate crime risks.
Environmental Factors
Calm
Sound Score®
84
/ 100
Source:
First Street, How Loud
Sources: First Street, How Loud
Sound Score® measures the noise level of any address. Environmental risk data is provided by First Street Foundation® and is designed to approximate risk and not intended to include all possible scenarios.
Schools
Source:

GreatSchools:
The GreatSchools Rating helps parents compare schools within a state based on a variety of school quality indicators and provides a helpful picture of how effectively each school serves all of its students. Ratings are on a scale of 1 (below average) to 10 (above average) and can include test scores, college readiness, academic progress, advanced courses, equity, discipline and attendance data. We also advise parents to visit schools, consider other information on school performance and programs, and consider family needs as part of the school selection process.
View GreatSchools Rating Methodology
Disclaimer: Please note that this community may not be in these schools' attendance zones.
- Pre-K to 8th
- Public
- 6th to 8th
- Public
- 9th to 12th
- Public
Parks in this Area
West Point on the Eno
8 min drive
- Bike Trails
- Boating
- Grills
River Forest Park
9 min drive
- Basketball
- Bike Trails
- Grills
Holt School Road Park
10 min drive
- Grills
- Picnic Area
- Playground
Eno River State Park
10 min drive
- Bike Trails
- Camping
- Fishing
Little River Regional Park
10 min drive
Whippoorwill Park
11 min drive
- Baseball/Softball
- Grills
- Picnic Area
Valley Springs Park
11 min drive
- Baseball/Softball
- Disc Golf
- Grills
Little River Regional Park
11 min drive
Snow Hill Road Park
12 min drive
About the Builder
Homes By Dickerson has been building custom homes in the Raleigh area since 1975. Throughout the years, they have grown from a two-man operation into their current status as an award-winning custom builder serving four different markets all while remembering and staying true to the principles upon which the company was founded: Service, Design, Commitment, Quality, Craftsmanship, and Flexibility.
For nearly 50 years they have worked hard to incorporate these core values into every home that they build, and they remain a locally owned, private company. With these concepts top of mind, the team strives to consistently hone their craft; form lasting relationships in their communities with vendors, Realtors, and homeowners; and exceed expectations given to them by the industry and their clients.
Frequently Asked Questions
How many homes are planned at The View
What are the HOA fees at The View?
How many floor plans are available at The View?
Disclaimer: Certain information contained herein is derived from information provided by parties other than Homes.com. All information provided is deemed reliable, but is not guaranteed to be accurate and should be independently verified.

Builder
Nearby Homes
- Essington Craftsman Foursquare Plan at The View
- Hillandale American Farmhouse Plan at The View
- Fairfield Craftsman Plan at The View
- Azalea American Farmhouse Plan at The View
- Ellerbee Cape Cod Plan at The View
- Harper American Farmhouse Plan at The View
- 6055 Scalybark Rd
- 1205 Terry Rd
- 1205 Terry Rd
- 1209 Terry Rd
- 1209 Terry Rd
- 6051 Scalybark Rd
- Brooks Plan at The View
- Winston Plan at The View
- Clark Plan at The View
- Nelson Plan at The View
- Watauga Plan at The View
- 1005 Prominence Dr
- 6036 Scalybark Rd
- 6026 Scalybark Rd
- 7227 Russell Rd
- 5805 Prioress Dr
- 5809 Prioress Dr
- 5801 Prioress Dr
- 6782 Calais Dr
- 427 Vivaldi Dr
- 102 Mickey Cir
- 5120 Raintree Rd
- 1011 Umstead Rd
- 1013 Umstead Rd
- 3202 St Marys Rd
- 709 Crestview Dr
- 708 Goodwin Rd
- 503 Terry Rd
- 445 Terry Rd
- 5514 Earl Rd
- 3124 Luther Rd
- 3112 Luther Rd
- 2515 Little River Dr
- 2116 Forest Ridge Place
- The View
- Croasdaile Farm - Bronze Leaf Custom Homes
- Stonewood Estates - Legacy
- Stonewood Estates - Landmark
- The Townes at Carver Station
- Carver Station
- Glenn Crossing
- Arbor Vista
- Griffin Place
- Pinecrest
- Aster Ridge
- Panther Creek - Sanctuary at Panther Creek
- Carpenter Falls - Townhomes
- Carpenter Falls - Single Family Homes
- Stonewall
- Collins Ridge - Townes
- Avalon Place - Signature Series
- Avalon Place - Townes
- Avalon Place - Classic Series
- Collins Ridge
Your Personal Tour Guide
Ask me questions while you tour the home.