
Mary May
Fridrich & Clark Realty
(629) 206-2340
108 Total Sales
1 in Cherokee Park
$1,313,700 Price


Estimated Value: $1,141,000 - $1,337,989
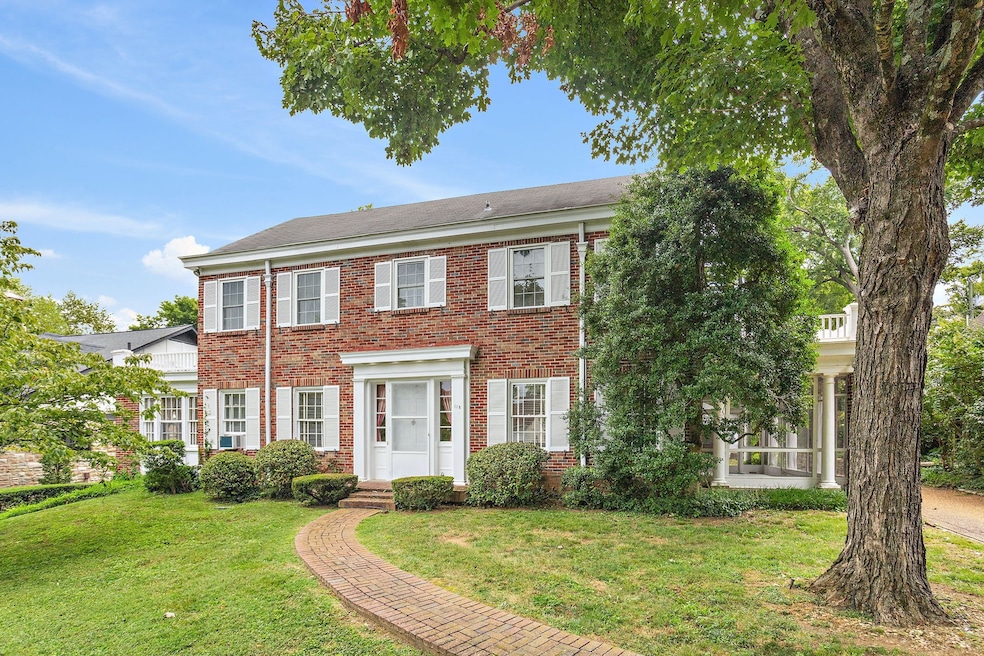
Highest and Best Offers due by Monday, August 11th at 5pm, with a response time of 12pm on Tuesday, August 12th. Historic Cherokee Park estate home on the market for the first time since 1966. This beautiful Colonial Revival home features 4 bedrooms, 2.5 baths, 2 additional attic bedrooms with tons of storage, full unfinished basement with high ceiling and is ready for its next buyer's imagination. Original features include: unfinished hardwood floors on main level, crystal chandelier in dining room, original glass in many downstairs windows, screened-in porch on south side of the home, and second floor porch off front bedroom. Incredible location, within 3 miles of St. Thomas, Vanderbilt and walking distance to Jewish synagogues and churches. The lot is zoned R8 and is part of Cherokee Park Conservation Overlay. Inspections are welcome, but property is being sold "As Is, Where Is" to settle an estate.
Last Agent to Sell the Property
Keller Williams Realty Brokerage Phone: 6156863424 License # 325432 Listed on: 08/08/2025
We collect this data history from publicly available records. To have your information removed, we recommend requesting removal directly through your county’s website.
Mary May
Fridrich & Clark Realty
(629) 206-2340
108 Total Sales
1 in Cherokee Park
$1,313,700 Price
Leslie Hill
Compass
(615) 398-4610
106 Total Sales
1 in Cherokee Park
$1,200,000 Price
Andrew Terrell
Pilkerton Realtors
(615) 622-9452
64 Total Sales
2 in Cherokee Park
$899K - $1.9M Price Range
Tom Andrews
WEICHERT, REALTORS - The Andrews Group
(888) 618-5906
90 Total Sales
1 in Cherokee Park
$1,942,000 Price
Alicia Griffith
Wilson Group Real Estate
(615) 265-1517
93 Total Sales
1 in Cherokee Park
$850,000 Price
Happy Fulk
Compass
(615) 552-0896
189 Total Sales
1 in Cherokee Park
$1,942,000 Price
We collect this data history from publicly available records. To have your information removed, we recommend requesting removal directly through your county’s website.
| Date | Buyer | Sale Price | Title Company |
|---|---|---|---|
| $1,070,000 | Row Title | ||
| Adkins Ruth Crockarell | $360,000 | -- | |
| Adkins Ruth Cockarell | -- | -- |
We collect this data history from publicly available records. To have your information removed, we recommend requesting removal directly through your county’s website.
| Date | Status | Borrower | Loan Amount |
|---|---|---|---|
| Closed | $806,500 | ||
| Previous Owner | Adkins Ruth Crockarell | $265,259 |
We collect this data history from publicly available records. To have your information removed, we recommend requesting removal directly through your county’s website.
| Date | Event | Price | List to Sale | Price per Sq Ft |
|---|---|---|---|---|
| 08/26/2025 08/26/25 | Sold | $1,070,000 | -14.4% | $304 / Sq Ft |
| 08/08/2025 08/08/25 | For Sale | $1,250,000 | -- | $355 / Sq Ft |
We collect this data history from publicly available records. To have your information removed, we recommend requesting removal directly through your county’s website.
| Year | Tax Paid | Tax Assessment Tax Assessment Total Assessment is a certain percentage of the fair market value that is determined by local assessors to be the total taxable value of land and additions on the property. | Land | Improvement |
|---|---|---|---|---|
| 2025 | $9,243 | $328,450 | $81,250 | $247,200 |
| 2024 | $7,065 | $217,125 | $62,500 | $154,625 |
| 2023 | $7,065 | $217,125 | $62,500 | $154,625 |
| 2022 | $8,225 | $217,125 | $62,500 | $154,625 |
| 2021 | $7,139 | $217,125 | $62,500 | $154,625 |
| 2020 | $7,327 | $173,575 | $55,000 | $118,575 |
| 2019 | $5,476 | $173,575 | $55,000 | $118,575 |
| 2018 | $0 | $173,575 | $55,000 | $118,575 |
| 2017 | $0 | $173,575 | $55,000 | $118,575 |
| 2016 | $6,129 | $135,725 | $48,750 | $86,975 |
| 2015 | $6,129 | $135,725 | $48,750 | $86,975 |
| 2014 | $6,129 | $135,725 | $48,750 | $86,975 |
Seller's Agent in 2025
Eric Workman
Keller Williams Realty
(615) 686-3424
1 in this area
141 Total Sales
BB
Seller Co-Listing Agent in 2025
Brandon Brack
Keller Williams Realty
(615) 425-3600
1 in this area
66 Total Sales
Buyer's Agent in 2025
Ashna Tipnis
Compass RE
(615) 481-6189
1 in this area
125 Total Sales
Buyer Co-Listing Agent in 2025
Margaret Davidson
Compass RE
(615) 947-7230
1 in this area
126 Total Sales
Source: Realtracs
MLS Number: RTC2971089
APN: 103-12-0-238
Disclaimer: Certain information contained herein is derived from information provided by parties other than Homes.com. All information provided is deemed reliable, but is not guaranteed to be accurate and should be independently verified.
All data is obtained from various sources and may not have been verified by broker or MLS GRID. Supplied Open House Information is subject to change without notice. All information should be independently reviewed and verified for accuracy. Properties may or may not be listed by the office/agent presenting the information. Some IDX listings have been excluded from this website.
Listings courtesy of Realtracs as distributed by MLS GRID.
Listing Information presented by local MLS brokerage: Ten-X, LLC dba Homes.com, local broker - Arlene Richardson - 888-952-6393 - 17600 Laguna Canyon Rd, Irvine, CA 92618.
Based on information submitted to the MLS GRID
Ask me questions while you tour the home.