
Freddy Pearson
REMAX SELECT PARTNERS
(386) 518-7845
88 Total Sales
1 in Woodland Terrace
$255,000 Price

Estimated Value: $229,000 - $265,406
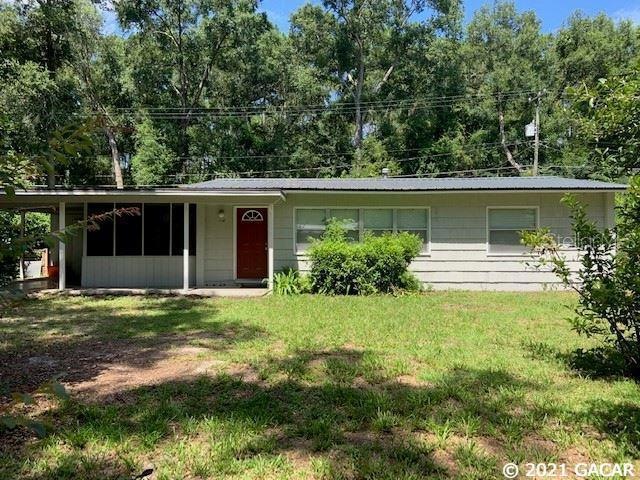
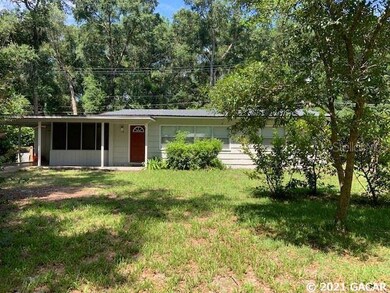
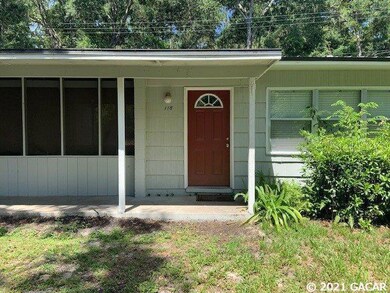
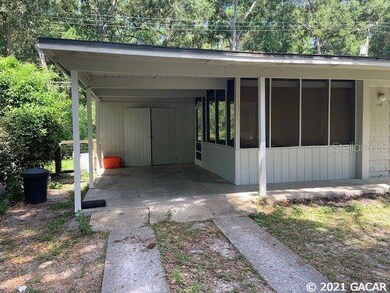
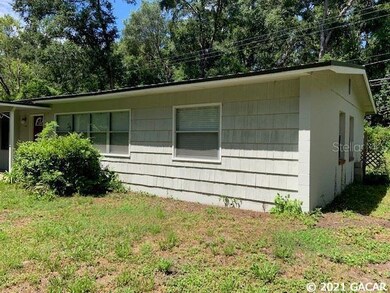
Nice vintage 3 bedroom home off Newberry Road. Gas stove, Refrigerator, and Microwave. Includes One car carport with storage shed, as well as screened in porch. Fenced backyard with fire pit.
Last Agent to Rent the Property
MILLER REAL ESTATE License #3067309 Listed on: 07/22/2021
We collect this data history from publicly available records. To have your information removed, we recommend requesting removal directly through your county’s website.
Freddy Pearson
REMAX SELECT PARTNERS
(386) 518-7845
88 Total Sales
1 in Woodland Terrace
$255,000 Price
Barbara Miller
MILLER REAL ESTATE
(386) 853-3345
118 Total Sales
2 in Woodland Terrace
$250K - $315K Price Range
Jennifer Lee
CAMPUS TO COAST REALTY, LLC
(386) 518-7728
185 Total Sales
1 in Woodland Terrace
$255,000 Price
Jack Buchanan
KELLER WILLIAMS GAINESVILLE REALTY PARTNERS
(352) 667-7221
38 Total Sales
1 in Woodland Terrace
$299,900 Price
Scott Coldwell
COLDWELL REALTY SOLD GUARANTEE
(352) 292-8181
1,108 Total Sales
1 in Woodland Terrace
$275,000 Price
Stephanie Anson
ANSON PROPERTIES LLC
(352) 660-1408
147 Total Sales
1 in Woodland Terrace
$287,500 Price
We collect this data history from publicly available records. To have your information removed, we recommend requesting removal directly through your county’s website.
| Date | Buyer | Sale Price | Title Company |
|---|---|---|---|
| -- | Us Title | ||
| Abbitt Llc | $125,200 | Us Title | |
| Barrilleaux Philip J | $134,000 | Attorney | |
| Barrilleaux | $34,000 | -- | |
| Barrilleaux | $29,000 | -- |
We collect this data history from publicly available records. To have your information removed, we recommend requesting removal directly through your county’s website.
| Date | Status | Borrower | Loan Amount |
|---|---|---|---|
| Previous Owner | $104,162 | ||
| Previous Owner | Barrilleaux Philip J | $107,200 |
We collect this data history from publicly available records. To have your information removed, we recommend requesting removal directly through your county’s website.
| Date | Event | Price | List to Sale | Price per Sq Ft | Prior Sale |
|---|---|---|---|---|---|
| 12/06/2021 12/06/21 | Off Market | $1,050 | -- | -- | |
| 12/06/2021 12/06/21 | Off Market | $1,200 | -- | -- | |
| 12/06/2021 12/06/21 | Off Market | $800 | -- | -- | |
| 12/06/2021 12/06/21 | Off Market | $125,175 | -- | -- | |
| 12/06/2021 12/06/21 | Off Market | $1,000 | -- | -- | |
| 12/06/2021 12/06/21 | Off Market | $1,300 | -- | -- | |
| 08/10/2021 08/10/21 | Rented | $1,300 | 0.0% | -- | |
| 07/30/2021 07/30/21 | Under Contract | -- | -- | -- | |
| 07/22/2021 07/22/21 | For Rent | $1,300 | +8.3% | -- | |
| 08/01/2020 08/01/20 | Rented | $1,200 | 0.0% | -- | |
| 07/27/2020 07/27/20 | Under Contract | -- | -- | -- | |
| 07/24/2020 07/24/20 | For Rent | $1,200 | +14.3% | -- | |
| 08/01/2019 08/01/19 | Rented | $1,050 | 0.0% | -- | |
| 08/01/2019 08/01/19 | For Rent | $1,050 | +5.0% | -- | |
| 07/31/2019 07/31/19 | Under Contract | -- | -- | -- | |
| 10/01/2017 10/01/17 | Rented | $1,000 | 0.0% | -- | |
| 09/20/2017 09/20/17 | Sold | $125,175 | 0.0% | $125 / Sq Ft | View Prior Sale |
| 08/31/2017 08/31/17 | Under Contract | -- | -- | -- | |
| 08/31/2017 08/31/17 | For Rent | $1,000 | 0.0% | -- | |
| 08/27/2017 08/27/17 | Pending | -- | -- | -- | |
| 08/24/2017 08/24/17 | For Sale | $125,000 | 0.0% | $125 / Sq Ft | |
| 09/07/2013 09/07/13 | Rented | $800 | -20.0% | -- | |
| 08/08/2013 08/08/13 | Under Contract | -- | -- | -- | |
| 05/13/2013 05/13/13 | For Rent | $1,000 | -- | -- |
We collect this data history from publicly available records. To have your information removed, we recommend requesting removal directly through your county’s website.
| Year | Tax Paid | Tax Assessment Tax Assessment Total Assessment is a certain percentage of the fair market value that is determined by local assessors to be the total taxable value of land and additions on the property. | Land | Improvement |
|---|---|---|---|---|
| 2025 | $3,994 | $181,953 | $98,000 | $83,953 |
| 2024 | $3,367 | $186,141 | $98,000 | $88,141 |
| 2023 | $3,367 | $155,892 | $95,000 | $60,892 |
| 2022 | $3,016 | $136,310 | $83,000 | $53,310 |
| 2021 | $2,877 | $131,420 | $68,000 | $63,420 |
| 2020 | $2,534 | $105,420 | $42,000 | $63,420 |
| 2019 | $2,448 | $98,647 | $42,000 | $56,647 |
| 2018 | $0 | $106,800 | $35,000 | $71,800 |
| 2017 | $2,166 | $90,400 | $25,000 | $65,400 |
| 2016 | $2,001 | $80,740 | $0 | $0 |
| 2015 | $1,862 | $73,400 | $0 | $0 |
| 2014 | $1,828 | $71,300 | $0 | $0 |
| 2013 | -- | $79,100 | $25,000 | $54,100 |
Landlord's Agent in 2021
Barbara Miller
MILLER REAL ESTATE
(352) 494-5449
2 in this area
118 Total Sales
Seller's Agent in 2017
Gia Arvin
MATCHMAKER REALTY OF ALACHUA COUNTY
(352) 870-4428
134 Total Sales
Seller Co-Listing Agent in 2017
Gia and Scott Arvin
MATCHMAKER REALTY OF ALACHUA COUNTY
(352) 870-4428
2 in this area
156 Total Sales
Buyer's Agent in 2017
J.R. Neal
MILLER REAL ESTATE
(352) 494-2179
12 Total Sales
Seller's Agent in 2013
Allison Ables
WATSON REALTY CORP
(352) 745-3969
1 in this area
108 Total Sales
Source: Stellar MLS
MLS Number: GC446572
APN: 06484-086-000
Disclaimer: Certain information contained herein is derived from information provided by parties other than Homes.com. All information provided is deemed reliable, but is not guaranteed to be accurate and should be independently verified.
All data is obtained from various sources and may not have been verified by broker or MLS GRID. Supplied Open House Information is subject to change without notice. All information should be independently reviewed and verified for accuracy. Properties may or may not be listed by the office/agent presenting the information. Some IDX listings have been excluded from this website. IDX information is provided exclusively for personal, non-commercial use, and may not be used for any purpose other than to identify prospective properties consumers may be interested in purchasing. Information is deemed reliable but not guaranteed.
Listings courtesy of Stellar MLS as distributed by MLS GRID.
Based on information submitted to the MLS GRID
Listing Information presented by local MLS brokerage: Ten-X - (888)-952-6393
Ask me questions while you tour the home.