
Seller's Agent in 2025
Lynda Bennett
Better Homes and Gardens Real Estate Heritage
(828) 421-7279
109 Total Sales


Estimated Value: $491,000 - $585,000
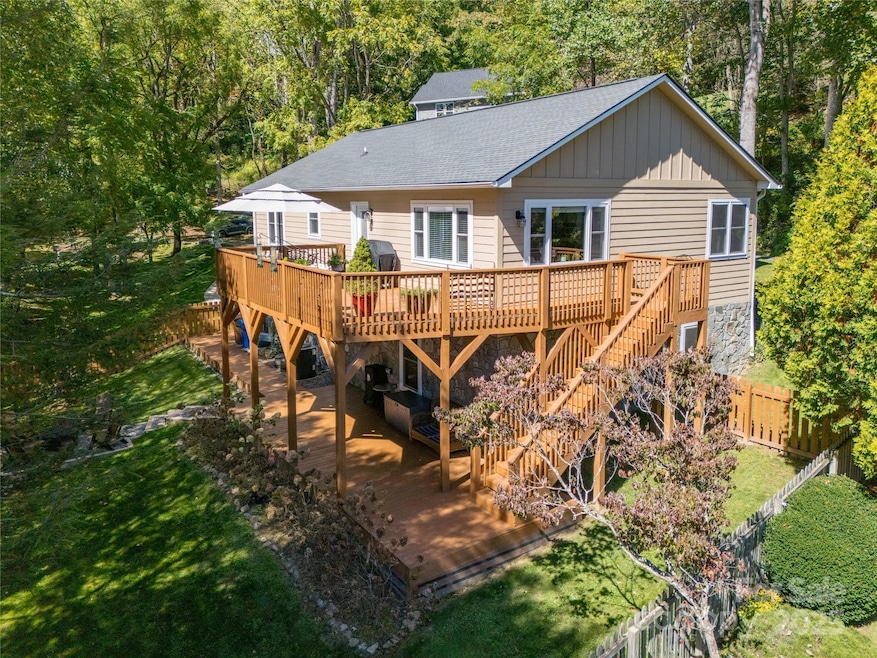
Modern Mountain Retreat in Maggie Valley.. Welcome to a very well maintained 1-level contemporary home built in 2019 that combines modern comfort with a full basement and 2-car garage. Sitting above the desirable Valley Creek Run community in a private cul-d-sac, this 3-bedroom, 2-bathroom residence offers 1,500 square feet of main-level living, designed for convenience, style, and breathtaking views from almost every room. This private home could be a popular vacation rental. Inviting Outdoor Spaces:
Enjoy mountain VIEWS year-round with a welcoming covered front porch and two spacious decks—perfect for morning coffee at sunrise or entertaining at sunset. The "fully fenced" backyard includes a firepit and mature landscaping, creating an ideal setting for the pets, social gatherings or quiet evenings under the stars. Easy access - Get the mountain views you wished for without having to drive up a mountain road to reach them! Easy paved access right up to the kitchen door is a plus, Open & Bright Interior:
The heart of the home focuses on the fireplace in a vaulted ceiling, open-concept living area that flows seamlessly from kitchen to dining to living room. The kitchen offers upgraded finishes such as granite and stainless steel, a walk-in pantry, seating at the breakfast bar and modern functionality. While the living room’s fireplace adds warmth and ambiance. Durable flooring and abundant natural light enhance the inviting feel throughout. Mountain Views shine through the large windows in the great room. Private Primary Suite:
The primary bedroom is a restful retreat with custom closets and a private ensuite bath. Two additional bedrooms provide comfortable space for family or guests or an office, with a hallway bath which is all conveniently located on the main level. Laundry room is on the main level. Flexible Lower Level & 2-car Garage: A spacious two-car garage provides excellent storage, and the lower level features 700+ square feet of partitioned, easy to finish space with walk-out access to the yard and driveway. This bonus area is ready to be transformed into a recreation room, guest suite, or workshop—tailored to your needs. Wide easy turn around in the driveway is hard to find in the mountains! Modern Comforts: Built just a few years ago, the home offers fiber-cement siding, durable metal and composition roofing, heat pump heating and cooling, city water and public sewer, underground utilities, and high-speed INTERNET access (Spectrum available)—ensuring reliable, low-maintenance living. Lifestyle & Location:
Located in the heart of the Great Smokies, this home provides quick access to outdoor adventures like hiking, fishing, rafting, and the Blue Ridge Parkway. Yet it’s just minutes to charming Waynesville for shopping, dining, and community events, making it the perfect blend of mountain retreat and everyday convenience. Asheville is a short 35 minute drive while Harrah's Cherokee is 20 minutes away. Close walking distance to a dog walking trail (behind MV Methodist Church). 118 Rolling Lane delivers the best of modern mountain living—low maintenance stylish design, flexible spaces, and a peaceful setting that feels like a getaway every day. Don' t miss this one! Please request the Virtual Tour Walk through Floorplan (Matterport).
Last Agent to Sell the Property
Better Homes and Gardens Real Estate Heritage Brokerage Email: Bennett@MountainHeritage.com License #154047 Listed on: 09/23/2025
We collect this data history from publicly available records. To have your information removed, we recommend requesting removal directly through your county’s website.
We collect this data history from publicly available records. To have your information removed, we recommend requesting removal directly through your county’s website.
| Date | Buyer | Sale Price | Title Company |
|---|---|---|---|
| -- | Chicago Title | ||
| Baden Steven A | -- | None Listed On Document | |
| Baden Steven A | $320,000 | None Available | |
| Cope James E | $22,000 | None Available | |
| Best Kathryn S | -- | None Available | |
| Best James D | $26,000 | -- |
We collect this data history from publicly available records. To have your information removed, we recommend requesting removal directly through your county’s website.
| Date | Status | Borrower | Loan Amount |
|---|---|---|---|
| Open | $299,500 |
We collect this data history from publicly available records. To have your information removed, we recommend requesting removal directly through your county’s website.
| Date | Event | Price | List to Sale | Price per Sq Ft | Prior Sale |
|---|---|---|---|---|---|
| 10/30/2025 10/30/25 | Sold | $499,500 | -3.0% | $333 / Sq Ft | |
| 10/10/2025 10/10/25 | Pending | -- | -- | -- | |
| 09/23/2025 09/23/25 | For Sale | $515,000 | +60.9% | $343 / Sq Ft | |
| 11/08/2019 11/08/19 | Sold | $320,000 | -2.7% | $232 / Sq Ft | View Prior Sale |
| 10/05/2019 10/05/19 | Pending | -- | -- | -- | |
| 09/27/2019 09/27/19 | For Sale | $329,000 | -- | $238 / Sq Ft |
We collect this data history from publicly available records. To have your information removed, we recommend requesting removal directly through your county’s website.
| Year | Tax Paid | Tax Assessment Tax Assessment Total Assessment is a certain percentage of the fair market value that is determined by local assessors to be the total taxable value of land and additions on the property. | Land | Improvement |
|---|---|---|---|---|
| 2026 | $2,166 | $322,000 | $27,800 | $294,200 |
| 2025 | $2,166 | $308,700 | $27,800 | $280,900 |
| 2024 | $21 | $308,700 | $27,800 | $280,900 |
| 2023 | $2,104 | $308,700 | $27,800 | $280,900 |
| 2022 | $1,996 | $308,700 | $27,800 | $280,900 |
| 2021 | $1,996 | $308,700 | $27,800 | $280,900 |
| 2020 | $1,497 | $207,500 | $27,800 | $179,700 |
| 2019 | $179 | $27,800 | $27,800 | $0 |
| 2018 | $232 | $27,800 | $27,800 | $0 |
| 2017 | $179 | $27,800 | $0 | $0 |
| 2016 | $232 | $37,100 | $0 | $0 |
| 2015 | $232 | $37,100 | $0 | $0 |
| 2014 | $223 | $37,100 | $0 | $0 |
Seller's Agent in 2025
Lynda Bennett
Better Homes and Gardens Real Estate Heritage
(828) 421-7279
109 Total Sales
Buyer's Agent in 2025
Bruce McGovern
McGovern Property Management, Inc.
(828) 283-2112
75 Total Sales
Seller's Agent in 2019
Thomas Mallette
Better Homes and Gardens Real Estate Heritage
(828) 734-5518
230 Total Sales
Source: Canopy MLS
MLS Number: 4303888
APN: 7686-09-1397
Disclaimer: Certain information contained herein is derived from information provided by parties other than Homes.com. All information provided is deemed reliable, but is not guaranteed to be accurate and should be independently verified.
All data is obtained from various sources and may not have been verified by broker or MLS GRID. Supplied Open House Information is subject to change without notice. All information should be independently reviewed and verified for accuracy. Properties may or may not be listed by the office/agent presenting the information. Some IDX listings have been excluded from this website.
Based on information submitted to the MLS GRID
Listings courtesy of Canopy MLS as distributed by MLS GRID
Ask me questions while you tour the home.