
Jamie Sathers-Day
JS Realty
(218) 626-6929
356 Total Sales
4 in East Hillside
$175K - $225K Price Range
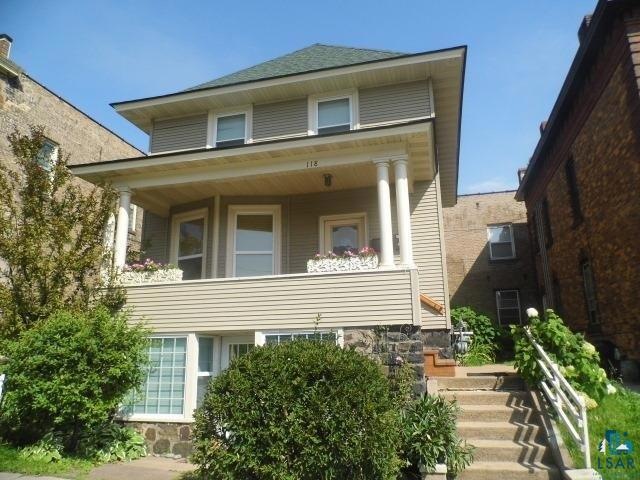
Duplex with excellent rental history & great location, close to Rose Garden, Lake Superior & excellent views. Property has all new siding, windows, furnace, all up to code including updated plumbing. with 3-year rental license in place. New deck, great landscaping, 1-unit has newer kitchen, tile floor & wood flooring. Lower unit efficiency possibilities. Ready for your finishing touches. Great Property.
Last Buyer's Agent
Pam Dahlberg
Adolphson Real Estate
Jamie Sathers-Day
JS Realty
(218) 626-6929
356 Total Sales
4 in East Hillside
$175K - $225K Price Range
Beverly J. Van Alstine
Messina & Associates Real Estate
(218) 520-8553
101 Total Sales
4 in East Hillside
$195K - $320K Price Range
Cheryl Beck
Adolphson Real Estate, Inc
(218) 514-6937
50 Total Sales
1 in East Hillside
$195,000 Price
Belinda Sternberg
Century 21 Atwood
(218) 520-6860
119 Total Sales
3 in East Hillside
$135K - $200K Price Range
Emily Davis
Coldwell Banker Realty - Dulut
(218) 514-6409
76 Total Sales
1 in East Hillside
$225,000 Price
Sue Bott
RE/MAX Prodigy
(218) 216-8910
234 Total Sales
1 in East Hillside
$225,000 Price
We collect this data history from publicly available records. To have your information removed, we recommend requesting removal directly through your county’s website.
| Date | Buyer | Sale Price | Title Company |
|---|---|---|---|
| $130,500 | Pioneer Abstract & Title | ||
| Toumi Lynn Ann Hegstad | -- | None Available | |
| Toumi James L | $68,000 | Universal Title Company |
We collect this data history from publicly available records. To have your information removed, we recommend requesting removal directly through your county’s website.
| Date | Status | Borrower | Loan Amount |
|---|---|---|---|
| Open | $91,350 | ||
| Previous Owner | Toumi Lynn A | $117,000 | |
| Previous Owner | Toumi Lynn A | $6,000 | |
| Previous Owner | Toumi Lynn A | $82,600 | |
| Previous Owner | Toumi James L | $61,000 |
We collect this data history from publicly available records. To have your information removed, we recommend requesting removal directly through your county’s website.
| Date | Event | Price | List to Sale | Price per Sq Ft |
|---|---|---|---|---|
| 10/05/2016 10/05/16 | Sold | $130,500 | -6.1% | $87 / Sq Ft |
| 08/29/2016 08/29/16 | Pending | -- | -- | -- |
| 05/16/2016 05/16/16 | For Sale | $139,000 | -- | $93 / Sq Ft |
We collect this data history from publicly available records. To have your information removed, we recommend requesting removal directly through your county’s website.
| Year | Tax Paid | Tax Assessment Tax Assessment Total Assessment is a certain percentage of the fair market value that is determined by local assessors to be the total taxable value of land and additions on the property. | Land | Improvement |
|---|---|---|---|---|
| 2024 | $3,584 | $206,200 | $31,500 | $174,700 |
| 2023 | $3,474 | $206,200 | $31,500 | $174,700 |
| 2022 | $2,914 | $206,200 | $31,500 | $174,700 |
| 2021 | $2,848 | $143,800 | $31,500 | $112,300 |
| 2020 | $2,932 | $143,800 | $31,500 | $112,300 |
| 2019 | $2,430 | $143,800 | $31,500 | $112,300 |
| 2018 | $2,286 | $120,000 | $26,300 | $93,700 |
| 2017 | $1,500 | $120,000 | $26,300 | $93,700 |
| 2016 | $1,458 | $106,900 | $19,400 | $87,500 |
| 2015 | $1,483 | $92,900 | $21,600 | $71,300 |
| 2014 | $1,483 | $92,900 | $21,600 | $71,300 |
Seller's Agent in 2016
Valerie Hughes-Berg
RE/MAX Results
(218) 390-8087
97 Total Sales
PD
Buyer's Agent in 2016
Pam Dahlberg
Adolphson Real Estate
Source: Lake Superior Area REALTORS®
MLS Number: 6022420
Ask me questions while you tour the home.