
Nicole Chervenyak
Coldwell Banker Harris McHaney & Faucette-Rogers
(479) 282-3061
116 Total Sales
4 in Cave Springs
$348K - $885K Price Range


Estimated Value: $525,000 - $560,000
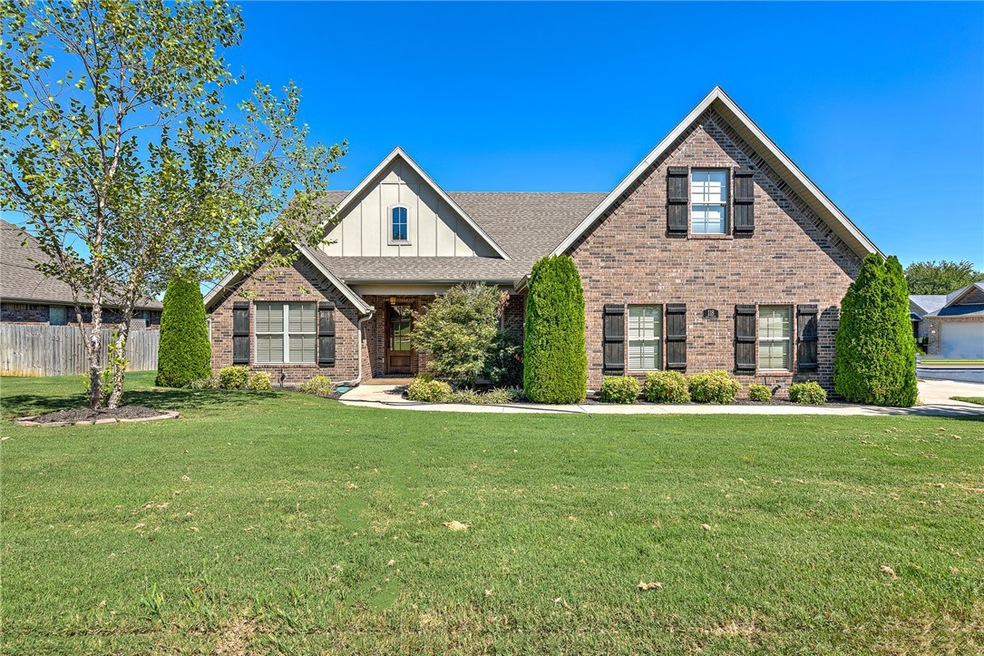
One of a kind home located in Tuscan Heights! This immaculate home features open living, dining, and kitchen spaces with granite counters, modern appliances, double oven, double garbage disposals, soft close cabinets, and so much more! The split bedroom design with large owner's suite provides privacy after a long day at work. The additional three bedrooms provide plenty of additional space. And don't forget the large bonus rooms upstairs! Many upgrades including the liquid granite floor in garage. Don't miss the chance to call this place home! HOME IS BACK ON THE MARKET DUE TO A BUYER ISSUE AND NO FAULT OF THE SELLER.
Last Agent to Sell the Property
Coldwell Banker Harris McHaney & Faucette-Bentonvi License #EB00076463 Listed on: 09/15/2022
Last Buyer's Agent
Peak Property Management and Real Estate Services License #PB00092789
We collect this data history from publicly available records. To have your information removed, we recommend requesting removal directly through your county’s website.
Nicole Chervenyak
Coldwell Banker Harris McHaney & Faucette-Rogers
(479) 282-3061
116 Total Sales
4 in Cave Springs
$348K - $885K Price Range
Kelly McDonald
Crye-Leike REALTORS-Bella Vista
(769) 209-1887
59 Total Sales
1 in Cave Springs
$629,900 Price
Hunter Prowell
Lindsey & Assoc Inc Branch
(479) 391-4504
141 Total Sales
6 in Cave Springs
$445K - $1M Price Range
Nicole Falgout
Concierge Realty NWA
(985) 316-5393
42 Total Sales
2 in Cave Springs
$825K - $975K Price Range
Tina Hodne
Coldwell Banker Harris McHaney & Faucette -Fayette
(479) 334-0851
51 Total Sales
1 in Cave Springs
$1,230,000 Price
Travis Roe
Collier & Associates
(479) 391-3132
246 Total Sales
5 in Cave Springs
$246K - $600K Price Range
We collect this data history from publicly available records. To have your information removed, we recommend requesting removal directly through your county’s website.
| Date | Buyer | Sale Price | Title Company |
|---|---|---|---|
| $489,000 | None Listed On Document | ||
| Underwood Larry Kyle | $259,000 | City Title & Closing Llc | |
| Ibarra Marcus S | $260,000 | City Title & Closing Llc | |
| Nwa Inv 39 | $1,950,000 | -- |
We collect this data history from publicly available records. To have your information removed, we recommend requesting removal directly through your county’s website.
| Date | Status | Borrower | Loan Amount |
|---|---|---|---|
| Open | $428,041 | ||
| Previous Owner | Ibarra Marcus S | $234,000 |
We collect this data history from publicly available records. To have your information removed, we recommend requesting removal directly through your county’s website.
| Date | Event | Price | List to Sale | Price per Sq Ft | Prior Sale |
|---|---|---|---|---|---|
| 12/16/2022 12/16/22 | Sold | $489,000 | 0.0% | $204 / Sq Ft | |
| 10/07/2022 10/07/22 | Pending | -- | -- | -- | |
| 09/15/2022 09/15/22 | For Sale | $489,000 | +88.8% | $204 / Sq Ft | |
| 12/01/2015 12/01/15 | Sold | $259,000 | -0.3% | $109 / Sq Ft | View Prior Sale |
| 11/01/2015 11/01/15 | Pending | -- | -- | -- | |
| 10/05/2015 10/05/15 | For Sale | $259,900 | -- | $109 / Sq Ft |
We collect this data history from publicly available records. To have your information removed, we recommend requesting removal directly through your county’s website.
| Year | Tax Paid | Tax Assessment Tax Assessment Total Assessment is a certain percentage of the fair market value that is determined by local assessors to be the total taxable value of land and additions on the property. | Land | Improvement |
|---|---|---|---|---|
| 2026 | $4,152 | $89,234 | $15,200 | $74,034 |
| 2025 | $3,949 | $89,234 | $15,200 | $74,034 |
| 2024 | $3,502 | $89,234 | $15,200 | $74,034 |
| 2023 | $3,130 | $58,830 | $7,200 | $51,630 |
| 2022 | $3,430 | $58,830 | $7,200 | $51,630 |
| 2021 | $3,176 | $58,830 | $7,200 | $51,630 |
| 2020 | $2,894 | $49,720 | $7,200 | $42,520 |
| 2019 | $2,819 | $49,720 | $7,200 | $42,520 |
| 2018 | $2,819 | $49,720 | $7,200 | $42,520 |
| 2017 | $2,645 | $49,720 | $7,200 | $42,520 |
| 2016 | $2,645 | $49,720 | $7,200 | $42,520 |
| 2015 | $253 | $4,750 | $4,750 | $0 |
| 2014 | $253 | $4,750 | $4,750 | $0 |
Seller's Agent in 2022
Kate Cox
Coldwell Banker Harris McHaney & Faucette-Bentonvi
(479) 799-9628
103 Total Sales
BH
Buyer's Agent in 2022
Blake Hughes
Peak Property Management and Real Estate Services
(479) 530-0779
9 Total Sales
MB
Seller's Agent in 2015
Michael Bader
Collier & Associates
SB
Buyer's Agent in 2015
Samuel Bates
Lindsey & Associates Inc
Source: ArkansasOne MLS
MLS Number: 1229012
APN: 12-02802-000
Disclaimer: Certain information contained herein is derived from information provided by parties other than Homes.com. All information provided is deemed reliable, but is not guaranteed to be accurate and should be independently verified.
IDX information is provided exclusively for personal, non-commercial use, and may not be used for any purpose other than to identify prospective properties consumers may be interested in purchasing. Information is deemed reliable but not guaranteed.
Ask me questions while you tour the home.