NOT LISTED FOR SALE

Estimated Value: $119,000 - $191,000

3 Beds
2.5 Baths
1,032 Sq Ft
$158/Sq Ft Est. Value

Sale Details

Date Sold: February 6, 2026

Last sale price $190,000 $184 Per Sq Ft

Est. 14% decrease in value since last sale

Current estimated payment $1,002 / mo

51 Days on Market

Highlights

  • Loft
  • Laundry Room
  • Combination Dining and Living Room
  • Separate Outdoor Workshop
  • Tile Flooring
  • 2 Car Garage

About This Home

As of February 2026

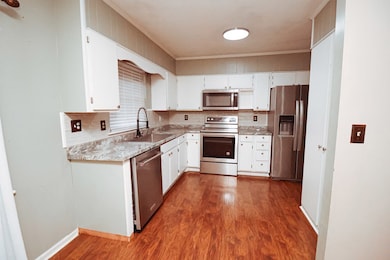
Spacious 3bedroom possible 4th or bonus room, 2.5-bath home featuring an inviting layout and plenty of room for everyone! The primary suite offers a walk-in closet and a large, beautifully tiled shower. Nice updated Kitchen. Versatile basement that can be a walk-out or walk-up for easy access and extra living or storage space. Outside, you'll find a climate-controlled shop/garage with two roll-up doors—perfect for hobbies, vehicles, or a home business. This property combines comfort, functionality, and flexibility—ready to fit your lifestyle! Call Kathy to view this home today 229-938-7717

Last Agent to Sell the Property

Kathy Greene

Whaley Realty, Inc. Brokerage Phone: 2295961000 License #311886 Listed on: 11/18/2025

Last Buyer's Agent

Out of Area

Create a Home Valuation Report for This Property
The Home Valuation Report is an in-depth analysis detailing your home's value as well as a comparison with similar homes in the area

Home Details

Home Type

  • Single Family

Est. Annual Taxes

  • $1,282

Year Built

  • Built in 1968

Lot Details

  • 24,829 Sq Ft Lot
  • Lot Dimensions are 95 x 200

Home Design

  • Brick Exterior Construction

Interior Spaces

  • 1,032 Sq Ft Home
  • 2-Story Property
  • Combination Dining and Living Room
  • Loft
  • Basement
  • Crawl Space
  • Laundry Room

Kitchen

  • Cooktop
  • Dishwasher

Flooring

  • Tile
  • Vinyl

Bedrooms and Bathrooms

  • 3 Bedrooms

Parking

  • 2 Car Garage
  • Parking Pad
  • Open Parking

Outdoor Features

  • Separate Outdoor Workshop

Utilities

  • Cooling Available
  • Heating Available
  • Public Septic
  • Cable TV Available

Community Details

  • Sharondale Subdivision

Home Details

Home Type

Single Family

Est. Annual Taxes

$1,282

Year Built

Built in 1968

Lot Details

0.57 Acres

Listing Details

  • Property Sub Type: Single Family Residence,Residential
  • Prop. Type: Residential
  • Lot Size Acres: 0.57
  • Lot Size: 95 x 200
  • Subdivision Name: Sharondale
  • Directions: From Whaley Realty, Inc. located at 400 W Lamar St Head east on W Lamar St toward S Hampton St Turn left onto Tripp St Turn right onto Crawford St Pass by Flash Foods (on the right) Turn left onto Wanda Way Turn left onto Sharon Cir The home will be on the left. Look for our Whaley Realty Sign.
  • Carport Y N: No
  • Garage Yn: Yes
  • Unit Levels: Two
  • Property Attached Yn: No
  • Building Stories: 2
  • Structure Type: House
  • Year Built: 1968
  • Attribution Contact: 2295961000
  • Special Features: None
  • Stories: 2

Interior Features

  • Appliances: Dishwasher, Refrigerator, Cooktop
  • Has Basement: true
  • Full Bathrooms: 2
  • Half Bathrooms: 1
  • Total Bedrooms: 3
  • Fireplace Features: None
  • Fireplace: No
  • Flooring: Tile, Vinyl
  • Interior Amenities: Dining/Living Combo, Loft/Bonus Room
  • Living Area: 1032

Exterior Features

  • Lot Features: Curb & Gutter
  • Waterfront: No
  • Construction Type: Brick
  • Foundation Details: Crawl Space
  • Other Structures: Workshop

Garage/Parking

  • Open Parking: Yes
  • Parking Features: Double, Garage, Parking Pad
  • Total Parking Spaces: 2

Utilities

  • Laundry Features: Laundry Room
  • Cooling: Electric
  • Cooling Y N: Yes
  • Heating: Electric
  • Heating Yn: Yes
  • Electric: Ga Power
  • Sewer: City
  • Utilities: Cable Available
  • Water Source: City

Condo/Co-op/Association

  • Association Fee Frequency: Monthly

Lot Info

  • Lot Size Sq Ft: 24829.2

Tax Info

  • Tax Annual Amount: 1282
  • Tax Book Number: B183E
  • Tax Year: 2024

Ownership History

We collect this data history from publicly available records. To have your information removed, we recommend requesting removal directly through your county’s website.

Date Name Owned For Owner Type

Purchase Details

Listed on
Nov 18, 2025
Closed on
Feb 6, 2026
Sold by
Bought by
Seller's Agent
Kathy Greene
Whaley Realty, Inc.
Buyer's Agent
Out of Area
List Price
$190,000
Sold Price
$190,000
Views
41
Current Estimated Value
$163,130

Home Financials for this Owner

Home Financials are based on the most recent Mortgage that was taken out on this home.
Estimated Appreciation
-$26,870
Avg. Annual Appreciation
-24.60%
Original Mortgage
$194,085
Outstanding Balance
$193,138
Interest Rate
6.16%
Mortgage Type
VA
Estimated Equity
-$30,008

Purchase Details

Listed on
Mar 7, 2024
Closed on
May 8, 2024
Sold by
Bought by
Seller's Agent
Cindy Pryor
Century 21 Americus Realty Inc.
Buyer's Agent
Kathy Greene
Whaley Realty, Inc.
List Price
$160,000
Sold Price
$160,000
Views
55

Home Financials for this Owner

Home Financials are based on the most recent Mortgage that was taken out on this home.
Avg. Annual Appreciation
10.32%
Original Mortgage
$140,000
Interest Rate
6.88%
Mortgage Type
New Conventional

Purchase Details

Closed on
Dec 16, 2002
Sold by
Bought by

Purchase Details

Closed on
May 30, 1996
Sold by
Bought by

Purchase Details

Closed on
Nov 10, 1992
Bought by

Purchase Details

Closed on
Jul 20, 1990
Bought by

Purchase Details

Closed on
Aug 18, 1989
Bought by
Source: Public Records

Purchase History

We collect this data history from publicly available records. To have your information removed, we recommend requesting removal directly through your county’s website.

Date Buyer Sale Price Title Company
$190,000 --
$160,000 --
$74,900 --
$52,000 --
-- --
$62,000 --
$55,000 --
Source: Public Records

Mortgage History

We collect this data history from publicly available records. To have your information removed, we recommend requesting removal directly through your county’s website.

Date Status Borrower Loan Amount
Open $194,085
Previous Owner $140,000
Previous Owner $73,200
Source: Public Records

Property History

We collect this data history from publicly available records. To have your information removed, we recommend requesting removal directly through your county’s website.

Date Event Price List to Sale Price per Sq Ft Prior Sale
02/06/2026 02/06/26 Sold $190,000 0.0% $184 / Sq Ft
01/09/2026 01/09/26 Pending -- -- --
11/18/2025 11/18/25 For Sale $190,000 +18.8% $184 / Sq Ft
05/08/2024 05/08/24 Sold $160,000 0.0% $110 / Sq Ft View Prior Sale
03/10/2024 03/10/24 Pending -- -- --
03/07/2024 03/07/24 For Sale $160,000 -- $110 / Sq Ft
Source: Americus Board of REALTORS®

Tax History

We collect this data history from publicly available records. To have your information removed, we recommend requesting removal directly through your county’s website.

Year Tax Paid Tax Assessment Tax Assessment Total Assessment is a certain percentage of the fair market value that is determined by local assessors to be the total taxable value of land and additions on the property. Land Improvement
2025 $1,283 $28,440 $4,240 $24,200
2024 $1,283 $28,440 $4,240 $24,200
2023 $1,255 $28,440 $4,240 $24,200
2022 $859 $28,440 $4,240 $24,200
2021 $1,257 $28,440 $4,240 $24,200
2020 $1,287 $28,440 $4,240 $24,200
2019 $1,361 $28,440 $4,240 $24,200
2018 $891 $28,320 $4,240 $24,080
2017 $891 $28,320 $4,240 $24,080
2016 $1,251 $28,320 $4,240 $24,080
2015 $932 $30,440 $4,240 $26,200
2014 $934 $30,440 $4,240 $26,200
2013 -- $33,160 $4,240 $28,920
Source: Public Records

Agents Affiliated with this Home

  • Section Image
  • Section Image
See All Agents

Map

Source: Americus Board of REALTORS®

MLS Number: 907374

APN: 69-175

Your Personal Tour Guide

Ask me questions while you tour the home.