
Adam Dyer
Compass RE
(484) 922-9118
146 Total Sales
1 in New Garden
$850,000 Price
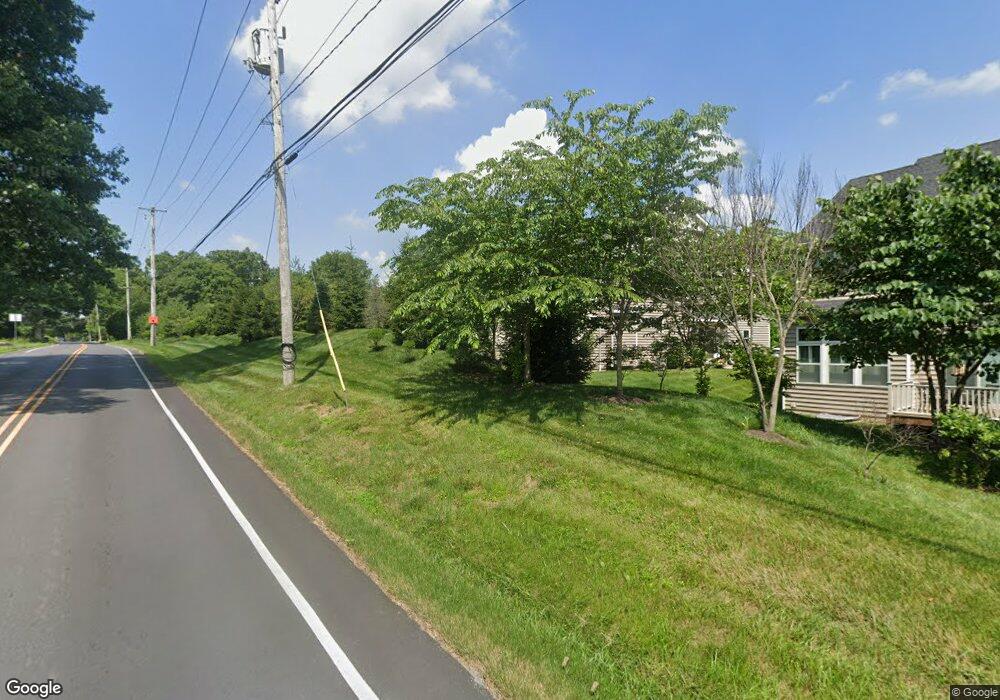

Construction has begun on Bentley Homes NEWEST community, Pemberton! Located off of Pemberton Road, a 5-minute walk to Bancroft Elementary, moments from downtown Kennett Square, with convenient access to Delaware, Longwood Gardens and all that the Greater Philadelphia Area has to offer. This new community is the place to be. You will be in awe of the idyllic beauty surrounding your new home. This Marion II model has been meticulously designed with smart new architecture for today's living! This first floor master bedroom plan offers convenience & efficiency! The cozy great room opens to the well-designed kitchen overlooking the sun lit dining nook. The second level welcomes you into a loft giving entrance to two additional bedrooms with a full hall bath. Features include 9' first floor walls, generous landscaping, open space with playground and walking trail, GE appliances, cultured marble countertops in full baths. ACT NOW so as not to miss the opportunity to create the life of your dreams at Pemberton by Bentley Homes, an award-winning local builder with a reputation for excellence! Homesites are subject to premiums. Photos depict similar home and may show optional features and upgrades. Please see sales manager for details. MODEL HOURS: Saturday thru Wednesday 12pm-5pm
Last Agent to Sell the Property
Christopher Perez
(610) 444-9090 jerry.strusowski@foxroach.com BHHS Fox & Roach-Kennett Sq Listed on: 11/08/2017
Last Buyer's Agent
(844) 552-7444 datacorrect@brightmls.com Non Subscribing Office
Adam Dyer
Compass RE
(484) 922-9118
146 Total Sales
1 in New Garden
$850,000 Price
Josh Rorke
Real of Pennsylvania
(610) 890-8024
66 Total Sales
2 in New Garden
$600K - $718K Price Range
Julie Strickler
Remax Vision
(484) 878-4460
108 Total Sales
1 in New Garden
$657,000 Price
Shannon Barisa
Concord Realty Group
(302) 599-7511
34 Total Sales
1 in New Garden
$745,000 Price
Anna Abbatemarco
EXP Realty, LLC
(484) 699-7779
98 Total Sales
1 in New Garden
$455,000 Price
Teri Anne Lalik
Foraker Realty Co.
(855) 470-9629
13 Total Sales
4 in New Garden
$575K - $1.5M Price Range
We collect this data history from publicly available records. To have your information removed, we recommend requesting removal directly through your county’s website.
| Date | Event | Price | List to Sale | Price per Sq Ft |
|---|---|---|---|---|
| 02/22/2019 02/22/19 | Sold | $312,025 | -1.3% | $188 / Sq Ft |
| 08/04/2018 08/04/18 | Pending | -- | -- | -- |
| 11/08/2017 11/08/17 | For Sale | $316,075 | -- | $190 / Sq Ft |
C
Seller's Agent in 2019
Christopher Perez
BHHS Fox & Roach
d
Buyer's Agent in 2019
datacorrect BrightMLS
Non Subscribing Office
Source: Bright MLS
MLS Number: 1002164126
Disclaimer: Certain information contained herein is derived from information provided by parties other than Homes.com. All information provided is deemed reliable, but is not guaranteed to be accurate and should be independently verified.
The data relating to real estate for sale on this website appears in part through the BRIGHT Internet Data Exchange program, a voluntary cooperative exchange of property listing data between licensed real estate brokerage firms, and is provided by BRIGHT through a licensing agreement.
Listing information is from various brokers who participate in the Bright MLS IDX program and not all listings may be visible on the site.
The property information being provided on or through the website is for the personal, non-commercial use of consumers and such information may not be used for any purpose other than to identify prospective properties consumers may be interested in purchasing.
Some properties which appear for sale on the website may no longer be available because they are for instance, under contract, sold or are no longer being offered for sale.
Property information displayed is deemed reliable but is not guaranteed.
Copyright 2026 Bright MLS, Inc.
Ask me questions while you tour the home.