
Yolanda Austin
Powdersville Realty, Inc.
(864) 385-1057
84 Total Sales
2 in Greer
$299,900 Price Range

Estimated Value: $245,304
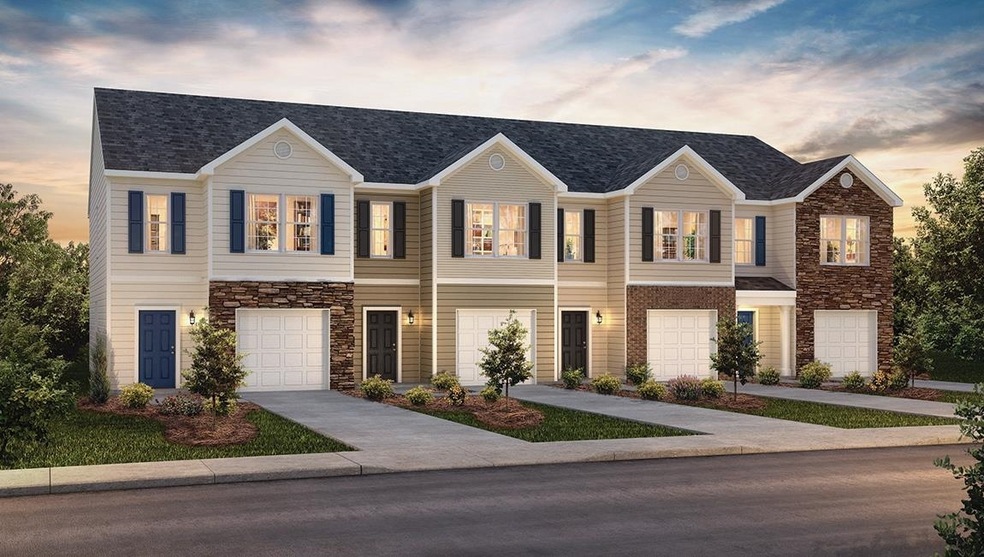
CALL ABOUT BUILDER INCENTIVES!! Mountain View Community Greer, SC. Brookside Farms welcome’s you to the good life! majestic mountain views, homesites located on gently rolling hills, walking trails that meander through the community leading you atop to the Grand Club house/Open air pavilion where you can enjoy quiet moments of reflection next to the warm and relaxing outdoors fireplace or celebrate life’s special moments in the indoors club house. Here is where all the fun begins! Swim in the 2 spectacular pools, play pickleball, boccie ball, we even have a playground for the children to enjoy playing with their newfound friends. All of this located just minutes from shopping, dining, hospitals and more. This incredibly designed 3-bedroom 2.5 Bathroom 2-story plan with 9’ ceilings downstairs make this beautiful townhome seem even more spacious. The wonder master suite and two of the secondary bedrooms are located upstairs. The family room is open to the kitchen, dining room which features granite counter tops, Whirlpool stainless steel appliances. Master suite has nice sized walk-in closet and full bath with double-sinks (Venetian marble) and roomy master shower. Laundry closet is located center of the home for maximum convenience. 1-car garage with 2 car parking pad and standard covered porch round out this wildly successful plan. All the townhomes include the Home is Connected smart home package!! Ask about our special interest rates that make your monthly mortgage payment more affordable and we’ll even help pay your closing costs.
Last Agent to Sell the Property
Parker Miller
OTHER Listed on: 05/10/2023
Last Buyer's Agent
Brenda Drew
OTHER License #8699
We collect this data history from publicly available records. To have your information removed, we recommend requesting removal directly through your county’s website.
Yolanda Austin
Powdersville Realty, Inc.
(864) 385-1057
84 Total Sales
2 in Greer
$299,900 Price Range
Nick Zappitelli
The Gallo Company
(864) 387-5331
45 Total Sales
6 in Greer
$427K - $1.3M Price Range
Matt Nocks
Herlong Sotheby's International Realty
(864) 501-4936
72 Total Sales
6 in Greer
$470K - $730K Price Range
Josephine Olson
Keller Williams Greenville Central
(864) 527-8458
175 Total Sales
15 in Greer
$300K - $825K Price Range
Judy Johnson
Keller Williams Greenville Central
(864) 900-9711
126 Total Sales
9 in Greer
$83K - $430K Price Range
ENNA DEANE
Realty One Group Freedom
(864) 766-4733
101 Total Sales
23 in Greer
$140K - $830K Price Range
We collect this data history from publicly available records. To have your information removed, we recommend requesting removal directly through your county’s website.
| Date | Buyer | Sale Price | Title Company |
|---|---|---|---|
| $246,990 | None Listed On Document |
We collect this data history from publicly available records. To have your information removed, we recommend requesting removal directly through your county’s website.
| Date | Status | Borrower | Loan Amount |
|---|---|---|---|
| Open | $234,641 |
We collect this data history from publicly available records. To have your information removed, we recommend requesting removal directly through your county’s website.
| Date | Event | Price | List to Sale | Price per Sq Ft | Prior Sale |
|---|---|---|---|---|---|
| 09/29/2023 09/29/23 | Sold | $246,990 | -1.2% | $173 / Sq Ft | |
| 09/29/2023 09/29/23 | Sold | $249,990 | +1.2% | $179 / Sq Ft | View Prior Sale |
| 06/24/2023 06/24/23 | Pending | -- | -- | -- | |
| 06/24/2023 06/24/23 | Pending | -- | -- | -- | |
| 05/24/2023 05/24/23 | Price Changed | $246,990 | 0.0% | $173 / Sq Ft | |
| 05/24/2023 05/24/23 | Price Changed | $246,990 | +0.8% | $176 / Sq Ft | |
| 05/10/2023 05/10/23 | For Sale | $244,990 | 0.0% | $171 / Sq Ft | |
| 04/26/2023 04/26/23 | Price Changed | $244,990 | +1.2% | $175 / Sq Ft | |
| 04/22/2023 04/22/23 | For Sale | $241,990 | -- | $173 / Sq Ft |
We collect this data history from publicly available records. To have your information removed, we recommend requesting removal directly through your county’s website.
| Year | Tax Paid | Tax Assessment Tax Assessment Total Assessment is a certain percentage of the fair market value that is determined by local assessors to be the total taxable value of land and additions on the property. | Land | Improvement |
|---|---|---|---|---|
| 2025 | $2,387 | $9,970 | $1,900 | $8,070 |
| 2024 | $2,387 | $9,410 | $1,400 | $8,010 |
| 2023 | $2,380 | $440 | $440 | $0 |
Seller's Agent in 2023
Parker Miller
DFH Realty Georgia, LLC
(864) 756-9315
83 Total Sales
B
Seller Co-Listing Agent in 2023
Brenda Drew
D.R. Horton
(864) 270-0053
298 Total Sales
Source: Multiple Listing Service of Spartanburg
MLS Number: SPN300227
APN: 0536.11-01-025.00
Disclaimer: Certain information contained herein is derived from information provided by parties other than Homes.com. All information provided is deemed reliable, but is not guaranteed to be accurate and should be independently verified.
Based on information submitted to the MLS GRID. All data is obtained from various sources and may not have been verified by broker or MLS GRID. Supplied Open House Information is subject to change without notice. All information should be independently reviewed and verified for accuracy. Properties may or may not be listed by the office/agent presenting the information. Some IDX listings have been excluded from this website. IDX information is provided exclusively for personal, non-commercial use, and may not be used for any purpose other than to identify prospective properties consumers may be interested in purchasing.
Information is deemed reliable but not guaranteed.
Listings courtesy of Multiple Listing Service of Spartanburg as distributed by MLS GRID.
Based on information submitted to the MLS GRID
Ask me questions while you tour the home.