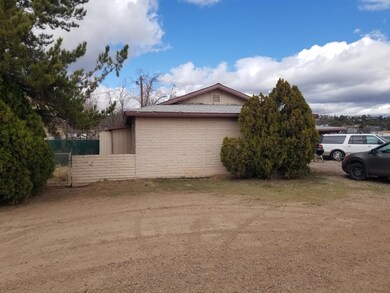
NOT LISTED FOR SALE

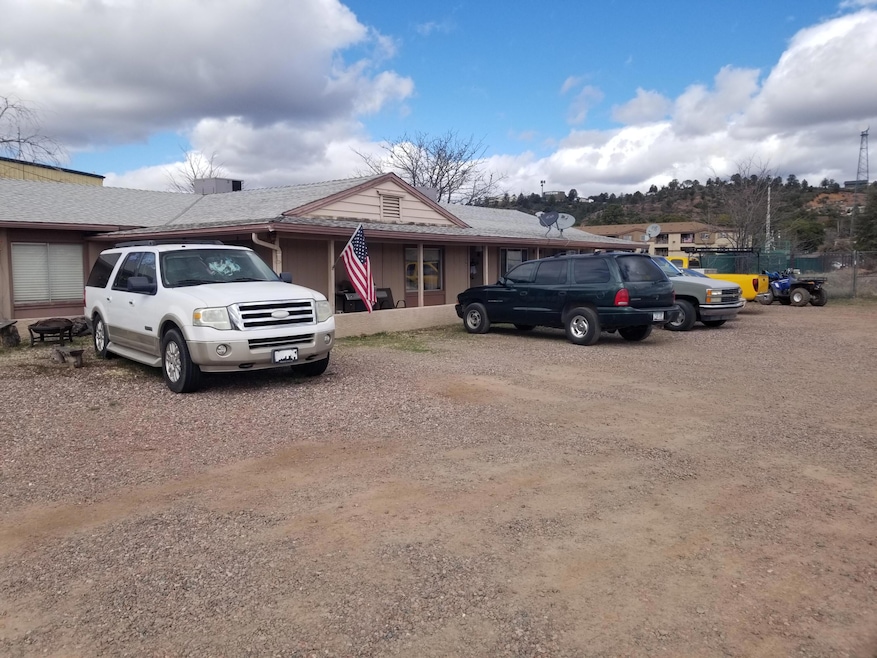
118 W Aero Dr Payson, AZ 85541

Payson Area
-- Bed
-- Bath
2,851 Sq Ft
0.35 Acre Lot

Sale Details

Date Sold: August 9, 2024

Last sale price $425,000 $149 Per Sq Ft

179 Days on Market

Highlights

  • No HOA
  • 1-Story Property
  • West Facing Home
  • Tile Flooring
  • Forced Air Heating System
  • Partially Fenced Property

About This Home

As of August 2024

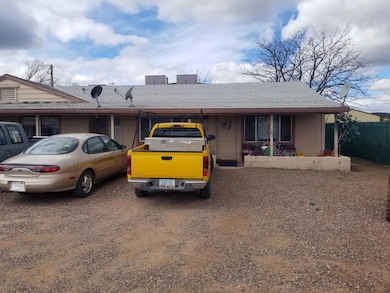
Single lev. l 5 unit building. 2 studio units, 2 2 bedroom 1 bath units and 1 1 bedroom 1 bathMonthly Gross Rents $3925

Last Agent to Sell the Property

Lisa Canavier

Delex Realty, LLC License #BR699622000 Listed on: 02/05/2024

Delex Realty, LLC

Last Buyer's Agent

NOT A CAAR MEMBER

NOT A CAAR MEMBER

Property Details

Home Type

  • Multi-Family

Est. Annual Taxes

  • $1,622

Year Built

  • Built in 1962

Lot Details

  • 15,246 Sq Ft Lot
  • Lot Dimensions are 114.51x138.73x82.3x158.18
  • West Facing Home
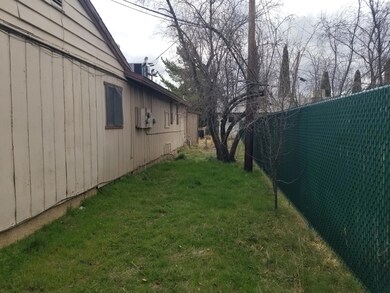
  • Partially Fenced Property
  • Chain Link Fence

Parking

  • 8 Parking Spaces

Home Design

  • Brick Exterior Construction
  • Wood Frame Construction
  • Asphalt Shingled Roof
  • Wood Siding

Interior Spaces

  • 2,851 Sq Ft Home
  • 1-Story Property
  • Fire and Smoke Detector
  • Oven or Range

Flooring

  • Carpet
  • Concrete
  • Tile
  • Vinyl

Utilities

  • Forced Air Heating System

Community Details

  • No Home Owners Association
  • 5 Units

Listing and Financial Details

  • Home warranty included in the sale of the property
  • The owner pays for sewer, trash, water
  • Tax Lot TH
  • Assessor Parcel Number 304-16-239F

Property Details

Home Type

Multi-Family

Est. Annual Taxes

$1,622

Year Built

Built in 1962

Lot Details

0.35 Acres

Listing Details

  • FILLACRES: 0.35
  • Estimated Sq Ft: 2851.00
  • House Faces: W
  • Directions: West on Aero from Hwy 87 first property on the right behind Speedway
  • Exterior Features N A Other: YES
  • Fireplace Woodstove N A Other: YES
  • Floor Covering N A Other: Luxury Plank
  • Homeowners Assoc N A Other: YES
  • Listing Member Name: Lisa Ann Canavier
  • Listing Office Short Id: lac665
  • List Type: Exclusive ARS
  • Lot Street Improvem: Blacktop Street
  • Property Sub Type: Other
  • Prop. Type: Multi-Family
  • Selling Member Short Id: AA0000
  • Sub Code: Unsubdivided
  • Tract Suffix: Drive
  • Warranty Program: Yes
  • Year Built: 1962
  • Garage Carport N A Other: YES
  • Property Features: Chain Link, Partially Fenced
  • Income Sales Info Cap Rate: 5 - 7.9%
  • Income Sales Info Down Payment: Submit
  • Income Sales Info Net Operating Income: 31,000 - 40,999
  • Loan Info1 St Assumable: Yes
  • Loan Info1 St Interest Rate: 5.00
  • Loan Info1 St Mortgage Balance: 163000.00
  • Loan Info Accelerate: No
  • Loan Info Cash To Assume: 336900.00
  • Loan Info Lender: Private
  • Loan Info Must Qualify: Yes
  • Loan Info Ttl Pmt After Assmpt: 1285.00
  • Loan Info Type Of Loan: Balloon
  • Type Style: Single Level
  • Documents On Fle N A Other: YES
  • Exchange N A Other: YES
  • Existing Finance Fee: Private
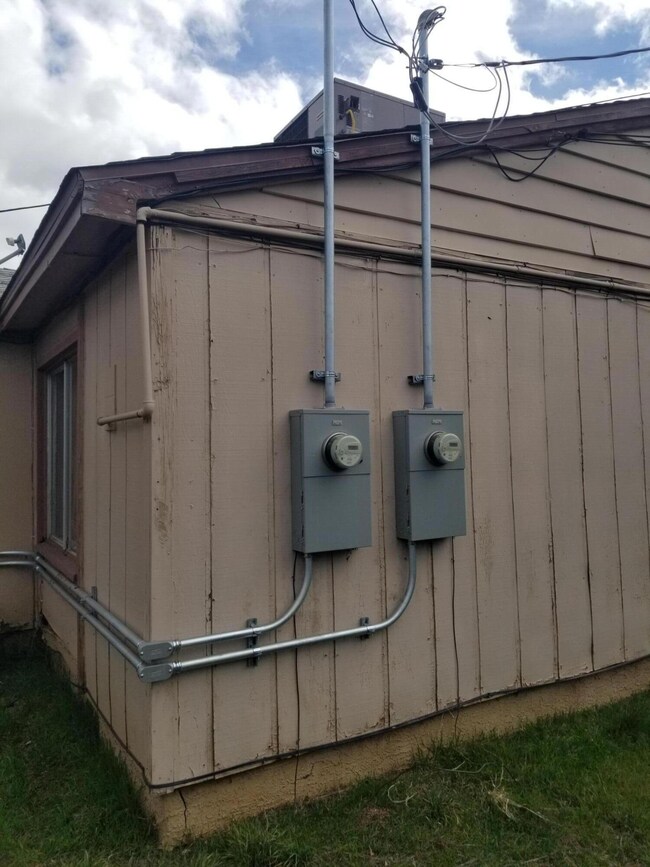
  • Utilties Available: Electricity, Individual Meter, Propane Piped, Sewer Hooked In, Town of Payson Water
  • Special Features: None

Interior Features

  • Floor Type: Slab
  • Floor Covering: Carpeting, Tile, Vinyl
  • Foreclosure: No
  • Interior Amenities: Range/Oven, Refrigerator, Smoke Detector
  • Legal Description: Section:09 Township10N COMM INTERSECTIO OF NORTH ROW OF AERO DR AND NWLY ROW MEADOW DR< RIM VIEW ADDITIOM PLAT D< PLAT 92; TH N45D01'36E, 112.50' TO POB; TH N0D26'22W, 81.54'; TH S89D48
  • Entry Location: Borders Undev Land

Exterior Features

  • Exterior Construction: Brick, Wood Frame
  • Flood Zone: None
  • Lot Number: TH
  • Roof: Asphalt/Comp Shingle
  • Exterior Construction: Wood

Garage/Parking

  • Number Parking Spaces: 8.00

Utilities

  • Cooling: Individual A/C
  • Heating: Forced Air

Condo/Co-op/Association

  • HOA: No
  • Condo Management: Owner/Family
  • Number of Units: 5

Fee Information

  • Taxes: 1622.00

Lot Info

  • Assessor Parcel Number: 304-16-239F
  • Lot Dimensions: 114.51x138.73x82.3x158.18
  • Zoning: R3
  • Land Size: 0.35

Building Info

  • Building Size: 2851.00

Rental Info

  • Included In Rent: Sewer, Trash, Water

Tax Info

  • Year: 2023

Ownership History

We collect this data history from publicly available records. To have your information removed, we recommend requesting removal directly through your county’s website.

Date Name Owned For Owner Type

Purchase Details

Listed on
Feb 5, 2024
Closed on
Aug 9, 2024
Sold by
Bought by
Seller's Agent
Lisa Canavier
Delex Realty, LLC
Buyer's Agent
NOT A CAAR MEMBER
NOT A CAAR MEMBER
List Price
$499,900
Sold Price
$425,000
Premium/Discount to List
-$74,900
-14.98%
Views
55

Purchase Details

Listed on
Feb 5, 2024
Closed on
Jul 29, 2024
Sold by
Bought by
Seller's Agent
Lisa Canavier
Delex Realty, LLC
Buyer's Agent
NOT A CAAR MEMBER
NOT A CAAR MEMBER
List Price
$499,900
Sold Price
$425,000
Premium/Discount to List
-$74,900
-14.98%
Views
55

Purchase Details

Listed on
Sep 28, 2017
Closed on
Oct 25, 2017
Sold by
Bought by
Seller's Agent
Elizabeth Alexander
Berkshire Hathaway HomeServices Advantage Realty - PAYSON
Buyer's Agent
Daphne Rutz
COLDWELL BANKER BISHOP REALTY - PAYSON
List Price
$249,900
Sold Price
$240,000
Premium/Discount to List
-$9,900
-3.96%

Home Financials for this Owner

Home Financials are based on the most recent Mortgage that was taken out on this home.
Avg. Annual Appreciation
8.79%
Original Mortgage
$185,000
Interest Rate
0.0383%
Mortgage Type
Purchase Money Mortgage

Purchase Details

Closed on
Nov 16, 2006
Sold by
Bought by
Source: Public Records
Create a Home Valuation Report for This Property
The Home Valuation Report is an in-depth analysis detailing your home's value as well as a comparison with similar homes in the area

Purchase History

We collect this data history from publicly available records. To have your information removed, we recommend requesting removal directly through your county’s website.

Date Buyer Sale Price Title Company
-- Pioneer Title
$425,000 Pioneer Title
$240,000 Pioneer Title Agency
-- None Available
Source: Public Records

Mortgage History

We collect this data history from publicly available records. To have your information removed, we recommend requesting removal directly through your county’s website.

Date Status Borrower Loan Amount
Previous Owner $185,000
Source: Public Records

Property History

We collect this data history from publicly available records. To have your information removed, we recommend requesting removal directly through your county’s website.

Date Event Price List to Sale Price per Sq Ft Prior Sale
08/09/2024 08/09/24 Sold $425,000 -11.4% $149 / Sq Ft
04/22/2024 04/22/24 Price Changed $479,900 -4.0% $168 / Sq Ft
02/05/2024 02/05/24 For Sale $499,900 +108.3% $175 / Sq Ft
11/01/2017 11/01/17 Sold $240,000 -4.0% $84 / Sq Ft View Prior Sale
10/03/2017 10/03/17 Pending -- -- --
09/28/2017 09/28/17 For Sale $249,900 -- $88 / Sq Ft
Source: Central Arizona Association of REALTORS®

Tax History

We collect this data history from publicly available records. To have your information removed, we recommend requesting removal directly through your county’s website.

Year Tax Paid Tax Assessment Tax Assessment Total Assessment is a certain percentage of the fair market value that is determined by local assessors to be the total taxable value of land and additions on the property. Land Improvement
2026 $1,738 $31,574 $7,534 $24,040
2025 $1,738 --
2024 $1,622 $16,180 $4,921 $11,259
2023 $1,622 $25,966 $5,783 $20,183
2022 $1,572 $25,966 $5,783 $20,183
2021 $1,475 $17,311 $3,855 $13,456
2020 $1,417 $0 $0 $0
2019 $1,376 $0 $0 $0
2018 $1,295 $0 $0 $0
2017 $1,259 $0 $0 $0
2016 $1,349 $0 $0 $0
2015 $1,316 $0 $0 $0
Source: Public Records

Agents Affiliated with this Home

  • Section Image
See All Agents

Map

Source: Central Arizona Association of REALTORS®

MLS Number: 89718

Central Arizona Association of REALTORS®
Your Personal Tour Guide

Ask me questions while you tour the home.