
Tiffany Beltran
Keller Williams Realty - Washington Township
(856) 391-2879
86 Total Sales
2 in Cherry Hill
$187K - $293K Price Range
Estimated Value: $684,000 - $732,000
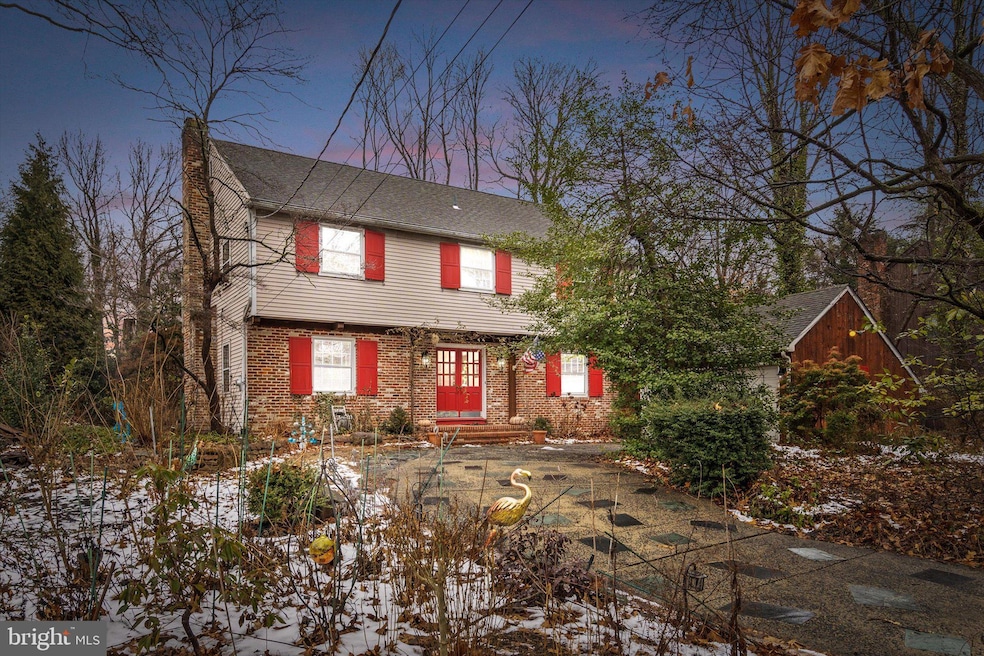
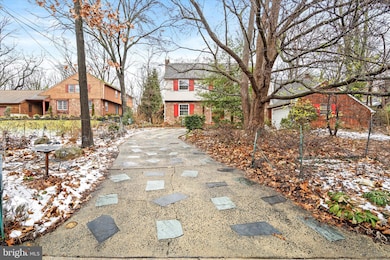
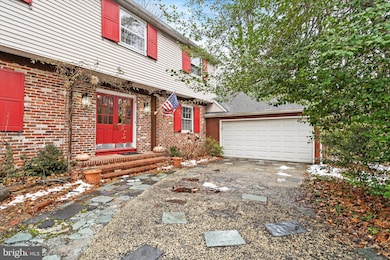
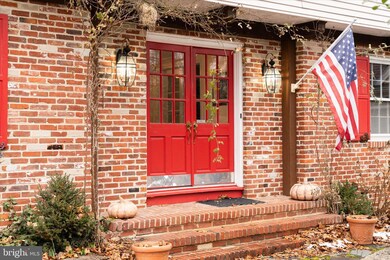
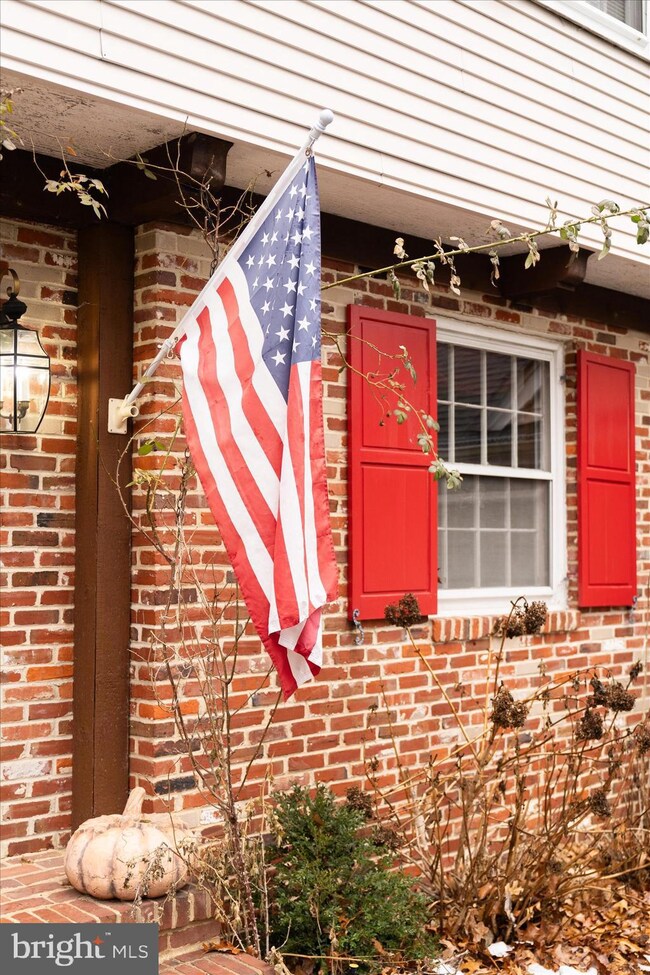
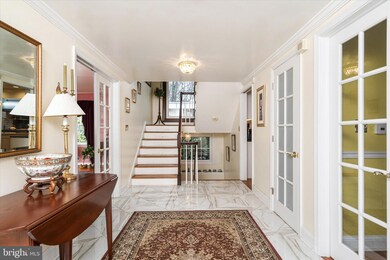
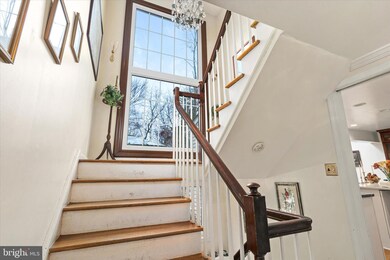
Located on a peaceful tree-lined cul-de-sac, homes on West Riding Road don’t become available often! This brick-faced colonial style home boasts 5 bedrooms, 4 total bathrooms and over 2,800 sq ft of above-grade living space! Heading up the curved driveway w/ decorative slate stepping stones you will be greeted by scarlet red French doors that match the classic raised panel shutters. Enter into the impressive foyer w/ tile flooring and views of the three-story staircase boasting a 10ft tall custom window overlooking the back yard. On one side, a spacious formal living room w/ wood-burning fireplace. On the other, a formal dining room adjacent to the gourmet kitchen which boasts the largest quartz center island you ever did see! Beautiful Wolf 6-burner range and dual oven w/ infrared griddle and vented exhaust, soapstone countertops, tile backsplash, built-in wine refrigerator and custom cabinetry in every direction! Beyond the kitchen is a cozy family room w/ a second wood-burning fireplace. Upstairs you will find FIVE bedrooms, all w/ hardwood flooring. The primary suite has a walk-in closet and an updated full bathroom. The fifth bedroom has a large walk-in unfinished closet/storage room. A second full bathroom adjacent to a double linen closet equipped with a laundry chute that leads directly to the main floor laundry room. Full finished basement that spans the length of the home, dual-zone heating & A/C, two-car garage w/ interior access, screened in sun-porch overlooking the expansive vegetable garden and an enclosed hot tub in the backyard with plenty of privacy. Centrally located just minutes from I-295, the NJ Turnpike, Route 70, award winning restaurants & shopping and just one block from the popular Charlestown Swim Club - You are not going to want to miss the opportunity to see this home!
Last Agent to Sell the Property
(609) 333-5800 marcrizzo@remax.net REMAX Welcome Home Listed on: 02/28/2025
We collect this data history from publicly available records. To have your information removed, we recommend requesting removal directly through your county’s website.
Tiffany Beltran
Keller Williams Realty - Washington Township
(856) 391-2879
86 Total Sales
2 in Cherry Hill
$187K - $293K Price Range
Angie Kovalak
BHHS Fox & Roach-Washington-Gloucester
(856) 997-2343
152 Total Sales
3 in Cherry Hill
$272K - $515K Price Range
Charleen Orzechowski
BHHS Fox & Roach-Cherry Hill
(856) 672-7063
41 Total Sales
3 in Cherry Hill
$290K - $470K Price Range
Adam Dyer
Compass RE
(484) 922-9118
146 Total Sales
1 in Cherry Hill
$500,000 Price
Eliza Babcock
Keller Williams Realty - Cherry Hill
(856) 619-8909
217 Total Sales
149 in Cherry Hill
$91K - $1.2M Price Range
Dennis Kain
Century 21 Reilly Realtors
(856) 341-7900
63 Total Sales
3 in Cherry Hill
$318K - $351K Price Range
We collect this data history from publicly available records. To have your information removed, we recommend requesting removal directly through your county’s website.
| Date | Buyer | Sale Price | Title Company |
|---|---|---|---|
| $613,000 | Weichert Title Group |
We collect this data history from publicly available records. To have your information removed, we recommend requesting removal directly through your county’s website.
| Date | Status | Borrower | Loan Amount |
|---|---|---|---|
| Open | $594,610 |
We collect this data history from publicly available records. To have your information removed, we recommend requesting removal directly through your county’s website.
| Date | Event | Price | List to Sale | Price per Sq Ft |
|---|---|---|---|---|
| 05/27/2025 05/27/25 | Sold | $613,000 | +3.9% | $217 / Sq Ft |
| 02/28/2025 02/28/25 | For Sale | $589,900 | -- | $209 / Sq Ft |
We collect this data history from publicly available records. To have your information removed, we recommend requesting removal directly through your county’s website.
| Year | Tax Paid | Tax Assessment Tax Assessment Total Assessment is a certain percentage of the fair market value that is determined by local assessors to be the total taxable value of land and additions on the property. | Land | Improvement |
|---|---|---|---|---|
| 2026 | $15,692 | $333,800 | $82,700 | $251,100 |
| 2025 | $15,692 | $333,800 | $82,700 | $251,100 |
| 2024 | $14,026 | $333,800 | $82,700 | $251,100 |
| 2023 | $14,026 | $333,800 | $82,700 | $251,100 |
| 2022 | $13,639 | $333,800 | $82,700 | $251,100 |
| 2021 | $13,682 | $333,800 | $82,700 | $251,100 |
| 2020 | $13,516 | $333,800 | $82,700 | $251,100 |
| 2019 | $13,509 | $333,800 | $82,700 | $251,100 |
| 2018 | $13,472 | $333,800 | $82,700 | $251,100 |
| 2017 | $13,289 | $333,800 | $82,700 | $251,100 |
| 2016 | $13,112 | $333,800 | $82,700 | $251,100 |
| 2015 | $12,905 | $333,800 | $82,700 | $251,100 |
| 2014 | $12,761 | $333,800 | $82,700 | $251,100 |
Seller's Agent in 2025
Vanessa Stefanics
REMAX Welcome Home
(609) 203-1380
234 Total Sales
Buyer's Agent in 2025
Cynthia Beechler
Weichert Corporate
(732) 690-0888
84 Total Sales
Source: Bright MLS
MLS Number: NJCD2083184
APN: 09-00411-07-00012
Disclaimer: Certain information contained herein is derived from information provided by parties other than Homes.com. All information provided is deemed reliable, but is not guaranteed to be accurate and should be independently verified.
The data relating to real estate for sale on this website appears in part through the BRIGHT Internet Data Exchange program, a voluntary cooperative exchange of property listing data between licensed real estate brokerage firms, and is provided by BRIGHT through a licensing agreement.
Listing information is from various brokers who participate in the Bright MLS IDX program and not all listings may be visible on the site.
The property information being provided on or through the website is for the personal, non-commercial use of consumers and such information may not be used for any purpose other than to identify prospective properties consumers may be interested in purchasing.
Some properties which appear for sale on the website may no longer be available because they are for instance, under contract, sold or are no longer being offered for sale.
Property information displayed is deemed reliable but is not guaranteed.
Copyright 2026 Bright MLS, Inc.
Ask me questions while you tour the home.