
Seller's Agent in 2017
Janet Stefandl
Compass New Jersey, LLC - Princeton
(201) 805-7402
22 Total Sales
Estimated Value: $1,396,000 - $1,697,000
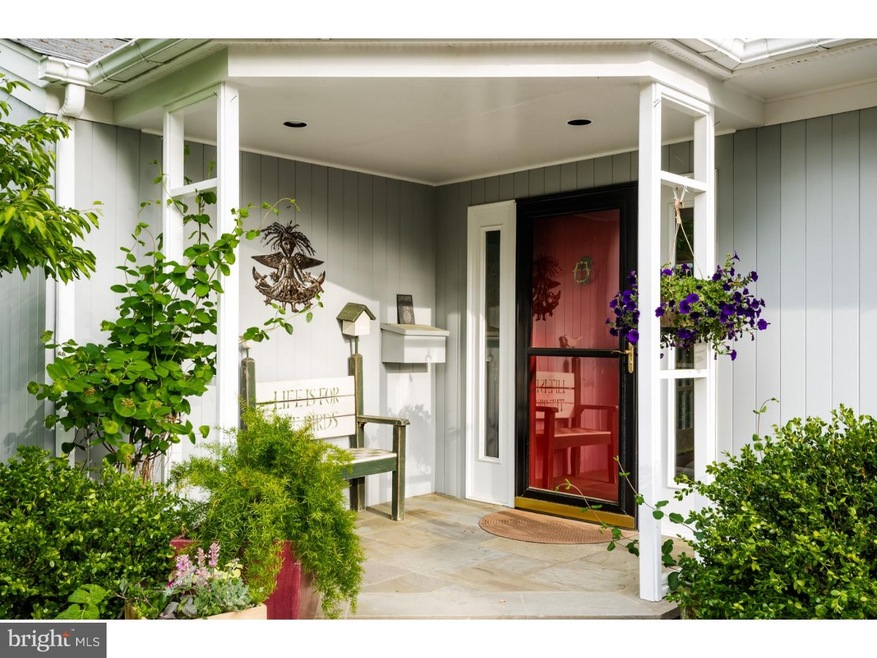
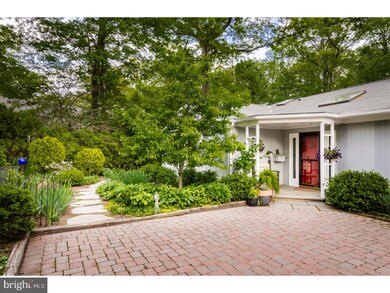
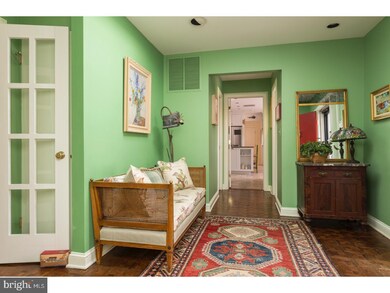
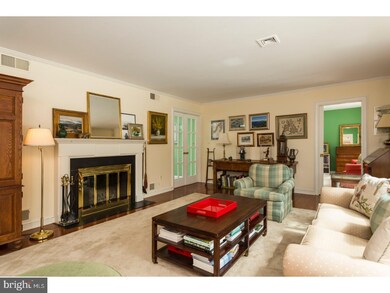
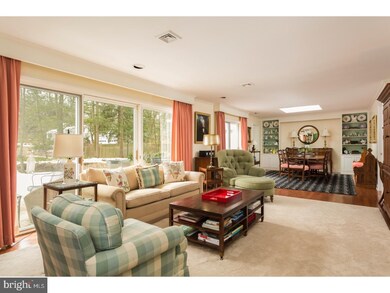
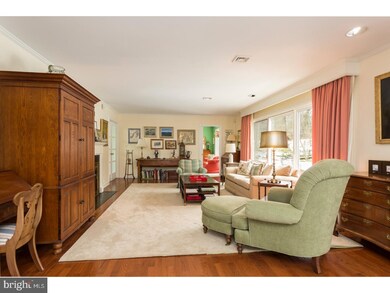
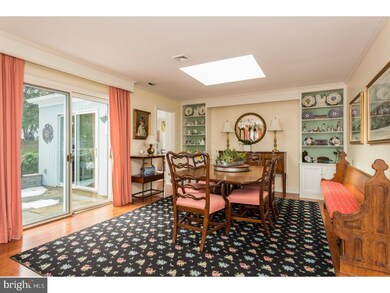
A charming paver courtyard entry welcomes you to the front door of this Princeton ranch with one-of-a-kind features you just won't find anywhere else. Wood floors stretch through the house with no shortage of naturally illuminated space. Skylights were fitted into the deep roof to provide soothing light from above in several spaces. The living room centers around a woodburning fireplace. Sliders here and in the adjoining dining room allow for pretty views and easy access to the picturesque yard with patio and bridge across the brook that runs through it. An organized mudroom and large walk-in storage closet side the gourmet kitchen with its suite of topline appliances and gorgeous granite island with additional seating. Three bedrooms each connect directly to a distinctive bathroom. A sun-filled den or office can double as a guest bedroom with walk-in closet at the opposite end of the house with slider to the patio. Although you may not want to leave this tranquil setting, the thriving pulse of downtown Princeton is just minutes away. Owner is a licensed realtor.
Last Agent to Sell the Property
(609) 710-2021 jackie.sullivan@compass.com Compass New Jersey, LLC - Princeton License #RS337881 Listed on: 04/03/2017
Last Buyer's Agent
(609) 737-1500 sawyer@corcoranss.com Corcoran Sawyer Smith - Pennington License #8638538
We collect this data history from publicly available records. To have your information removed, we recommend requesting removal directly through your county’s website.
We collect this data history from publicly available records. To have your information removed, we recommend requesting removal directly through your county’s website.
| Date | Buyer | Sale Price | Title Company |
|---|---|---|---|
| $899,000 | Old Republic Natl Title Ins | ||
| $697,500 | -- |
We collect this data history from publicly available records. To have your information removed, we recommend requesting removal directly through your county’s website.
| Date | Status | Borrower | Loan Amount |
|---|---|---|---|
| Open | $499,000 |
We collect this data history from publicly available records. To have your information removed, we recommend requesting removal directly through your county’s website.
| Date | Event | Price | List to Sale | Price per Sq Ft |
|---|---|---|---|---|
| 07/29/2017 07/29/17 | Sold | $899,000 | 0.0% | -- |
| 05/23/2017 05/23/17 | Pending | -- | -- | -- |
| 05/16/2017 05/16/17 | Price Changed | $899,000 | -5.4% | -- |
| 04/03/2017 04/03/17 | For Sale | $950,000 | -- | -- |
We collect this data history from publicly available records. To have your information removed, we recommend requesting removal directly through your county’s website.
| Year | Tax Paid | Tax Assessment Tax Assessment Total Assessment is a certain percentage of the fair market value that is determined by local assessors to be the total taxable value of land and additions on the property. | Land | Improvement |
|---|---|---|---|---|
| 2026 | $24,602 | $900,200 | $620,000 | $280,200 |
| 2025 | $24,602 | $900,200 | $620,000 | $280,200 |
| 2024 | $21,507 | $855,500 | $545,000 | $310,500 |
| 2023 | $21,507 | $855,500 | $545,000 | $310,500 |
| 2022 | $20,806 | $855,500 | $545,000 | $310,500 |
| 2021 | $20,866 | $855,500 | $545,000 | $310,500 |
| 2020 | $20,453 | $855,500 | $545,000 | $310,500 |
| 2019 | $20,292 | $855,500 | $545,000 | $310,500 |
| 2018 | $19,950 | $855,500 | $545,000 | $310,500 |
| 2017 | $19,677 | $855,500 | $545,000 | $310,500 |
| 2016 | $19,369 | $855,500 | $545,000 | $310,500 |
| 2015 | $18,924 | $855,500 | $545,000 | $310,500 |
| 2014 | $18,028 | $825,100 | $545,000 | $280,100 |
Seller's Agent in 2017
Janet Stefandl
Compass New Jersey, LLC - Princeton
(201) 805-7402
22 Total Sales
Buyer's Agent in 2017
Joyce Begg
Corcoran Sawyer Smith - Pennington
(609) 658-5839
Source: Bright MLS
MLS Number: 1000041492
APN: 14-00002-02-00039
Disclaimer: Certain information contained herein is derived from information provided by parties other than Homes.com. All information provided is deemed reliable, but is not guaranteed to be accurate and should be independently verified.
The data relating to real estate for sale on this website appears in part through the BRIGHT Internet Data Exchange program, a voluntary cooperative exchange of property listing data between licensed real estate brokerage firms, and is provided by BRIGHT through a licensing agreement.
Listing information is from various brokers who participate in the Bright MLS IDX program and not all listings may be visible on the site.
The property information being provided on or through the website is for the personal, non-commercial use of consumers and such information may not be used for any purpose other than to identify prospective properties consumers may be interested in purchasing.
Some properties which appear for sale on the website may no longer be available because they are for instance, under contract, sold or are no longer being offered for sale.
Property information displayed is deemed reliable but is not guaranteed.
Copyright 2026 Bright MLS, Inc.
Ask me questions while you tour the home.