
Ronald Dolenti
Responds Quickly
QUEENSTON REALTY
(215) 709-9436
39 Total Sales
9 in Princeton
$522K - $3M Price Range

Estimated Value: $2,968,384
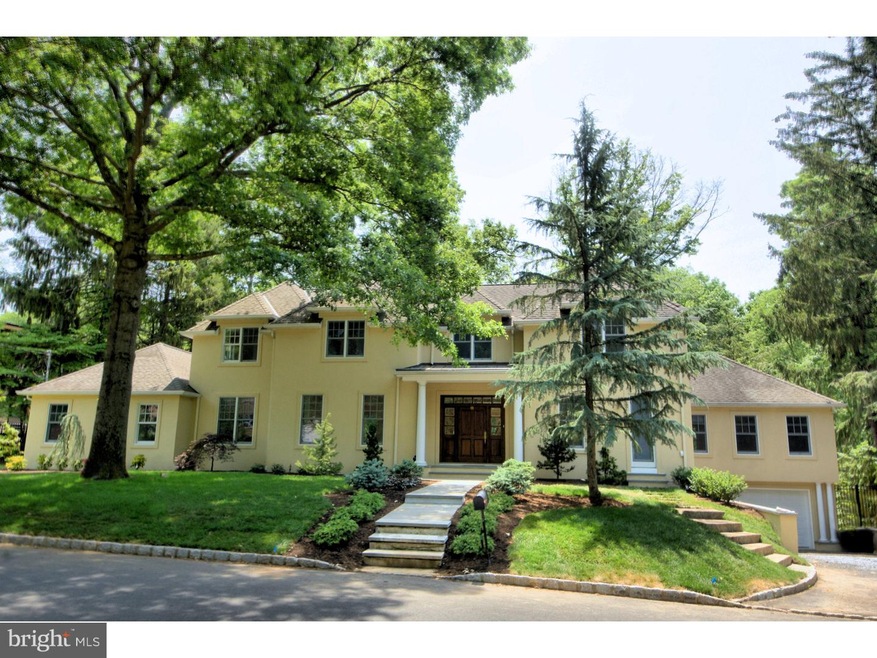
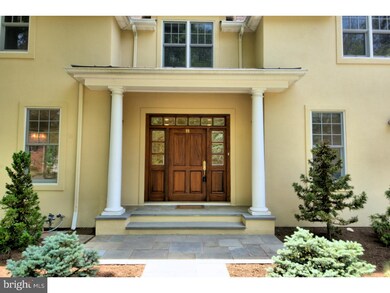
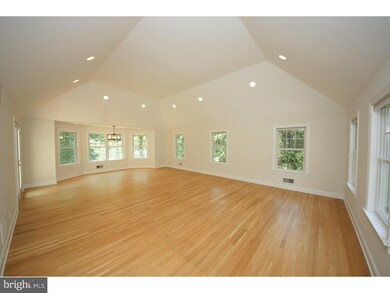
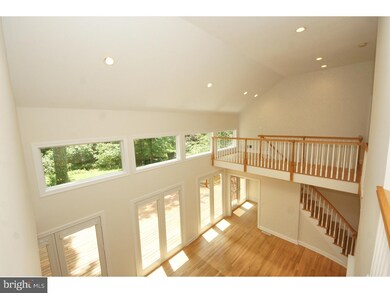
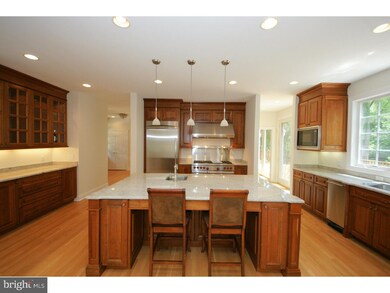
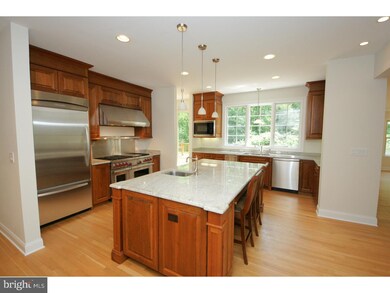
Enjoy life in Princeton's highly sought-after western section in this fabulous, custom-built home that combines a grand scale with comfortable livability in its 4,500+ square feet of living space. The pleasing stucco exterior and rich, mahogany front door with sidelights and transom add to the curb appeal created by the new, bluestone walkway and exceptional landscaping. The two-story formal living room enjoys natural light from a row of fixed windows above the French doors, in addition to the recessed lighting and vaulted ceiling. The living room and dining room are separated by a gas fireplace. Just past the living room lies a study with a secondary staircase providing access to the second floor. Enter the first-floor master bedroom suite through the study. The master bedroom features a tray ceiling, recessed lighting, deck access through French doors, a walk-in closet/dressing room, and a lavish master bath with a glass-enclosed shower and a separate, jetted tub. The centerpiece of the kitchen is the large island with granite countertop, prep sink, Wolf warming drawer, storage cabinets and counter seating. Task lighting is provided by pendants above the island, with room lighting provided by recessed lights. The soft-close cherry cabinets have pull-out shelves for easy accessibility. Chef quality appliances include a Wolf double-oven, dual fuel, six-burner plus grill; Wolf microwave; Thermador refrigerator; Miele dishwasher; GE Monogram trash compactor. From the kitchen, enter an expansive great room with high ceilings and a walkout bay window overlooking the woods and just begging for a table and chairs for your daily dining. Upstairs, find a second master suite, plus two additional bedrooms that share a full bath. The lower level has a spacious library with bookcases and a fireplace, as well as access to the garage or the bluestone patio leading to the backyard. Outside, .68 acres of partially-wooded land awaits, including a footbridge above a stream. Enjoy peace of mind, courtesy of the GENERAC back-up gas generator.
Last Agent to Sell the Property
(609) 710-2021 jackie.sullivan@compass.com Compass New Jersey, LLC - Princeton License #8241746 Listed on: 06/28/2016
Last Buyer's Agent
(609) 710-2021 jackie.sullivan@compass.com Compass New Jersey, LLC - Princeton License #8241746 Listed on: 06/28/2016
We collect this data history from publicly available records. To have your information removed, we recommend requesting removal directly through your county’s website.
Ronald Dolenti
QUEENSTON REALTY
(215) 709-9436
39 Total Sales
9 in Princeton
$522K - $3M Price Range
Laurie O'Neil
Keller Williams Premier
(848) 253-6435
68 Total Sales
1 in Princeton
$570,000 Price
Jack Yao
Realmart Realty, LLC
(732) 838-6992
1,420 Total Sales
4 in Princeton
$390K - $1.6M Price Range
Kathryn Baxter
Callaway Henderson Sotheby's Int'l-Princeton
(516) 518-7133
127 Total Sales
10 in Princeton
$835K - $3.2M Price Range
Lisa Theodore
Compass New Jersey, LLC - Princeton
(848) 216-7639
54 Total Sales
4 in Princeton
$990K - $1.4M Price Range
Lanny Wolfe
Best Realty
(908) 332-9246
15 Total Sales
2 in Princeton
$380,000 Price Range
We collect this data history from publicly available records. To have your information removed, we recommend requesting removal directly through your county’s website.
| Date | Buyer | Sale Price | Title Company |
|---|---|---|---|
| $1,525,000 | Old Republic Natl Title Ins | ||
| $575,000 | -- |
We collect this data history from publicly available records. To have your information removed, we recommend requesting removal directly through your county’s website.
| Date | Status | Borrower | Loan Amount |
|---|---|---|---|
| Open | $999,500 | ||
| Closed | $1,050,000 |
We collect this data history from publicly available records. To have your information removed, we recommend requesting removal directly through your county’s website.
| Date | Event | Price | List to Sale | Price per Sq Ft |
|---|---|---|---|---|
| 09/15/2016 09/15/16 | Sold | $1,525,000 | -9.0% | $337 / Sq Ft |
| 08/11/2016 08/11/16 | Pending | -- | -- | -- |
| 07/10/2016 07/10/16 | Price Changed | $1,675,000 | -4.3% | $370 / Sq Ft |
| 06/28/2016 06/28/16 | For Sale | $1,750,000 | -- | $387 / Sq Ft |
We collect this data history from publicly available records. To have your information removed, we recommend requesting removal directly through your county’s website.
| Year | Tax Paid | Tax Assessment Tax Assessment Total Assessment is a certain percentage of the fair market value that is determined by local assessors to be the total taxable value of land and additions on the property. | Land | Improvement |
|---|---|---|---|---|
| 2026 | $41,468 | $1,517,300 | $618,000 | $899,300 |
| 2025 | $41,468 | $1,517,300 | $618,000 | $899,300 |
| 2024 | $37,335 | $1,485,100 | $543,000 | $942,100 |
| 2023 | $37,335 | $1,485,100 | $543,000 | $942,100 |
| 2022 | $36,118 | $1,485,100 | $543,000 | $942,100 |
| 2021 | $36,222 | $1,485,100 | $543,000 | $942,100 |
| 2020 | $35,939 | $1,485,100 | $543,000 | $942,100 |
| 2019 | $33,851 | $1,427,100 | $485,000 | $942,100 |
| 2018 | $33,280 | $1,427,100 | $485,000 | $942,100 |
| 2017 | $32,823 | $1,427,100 | $485,000 | $942,100 |
| 2016 | $36,690 | $1,620,600 | $485,000 | $1,135,600 |
| 2015 | $35,848 | $1,620,600 | $485,000 | $1,135,600 |
| 2014 | $35,410 | $1,620,600 | $485,000 | $1,135,600 |
Seller's Agent in 2016
Marcia Graves
Compass New Jersey, LLC - Princeton
(609) 610-8200
10 Total Sales
Source: Bright MLS
MLS Number: 1003886719
APN: 14-00002-02-00042
Disclaimer: Certain information contained herein is derived from information provided by parties other than Homes.com. All information provided is deemed reliable, but is not guaranteed to be accurate and should be independently verified.
The data relating to real estate for sale on this website appears in part through the BRIGHT Internet Data Exchange program, a voluntary cooperative exchange of property listing data between licensed real estate brokerage firms, and is provided by BRIGHT through a licensing agreement.
Listing information is from various brokers who participate in the Bright MLS IDX program and not all listings may be visible on the site.
The property information being provided on or through the website is for the personal, non-commercial use of consumers and such information may not be used for any purpose other than to identify prospective properties consumers may be interested in purchasing.
Some properties which appear for sale on the website may no longer be available because they are for instance, under contract, sold or are no longer being offered for sale.
Property information displayed is deemed reliable but is not guaranteed.
Copyright 2026 Bright MLS, Inc.
Ask me questions while you tour the home.