


Estimated payment $2,794/month
Highlights
- Fitness Center
- New Construction
- No HOA
- Ranchos Middle School Rated A-
- Clubhouse
- Community Pool
About This Home
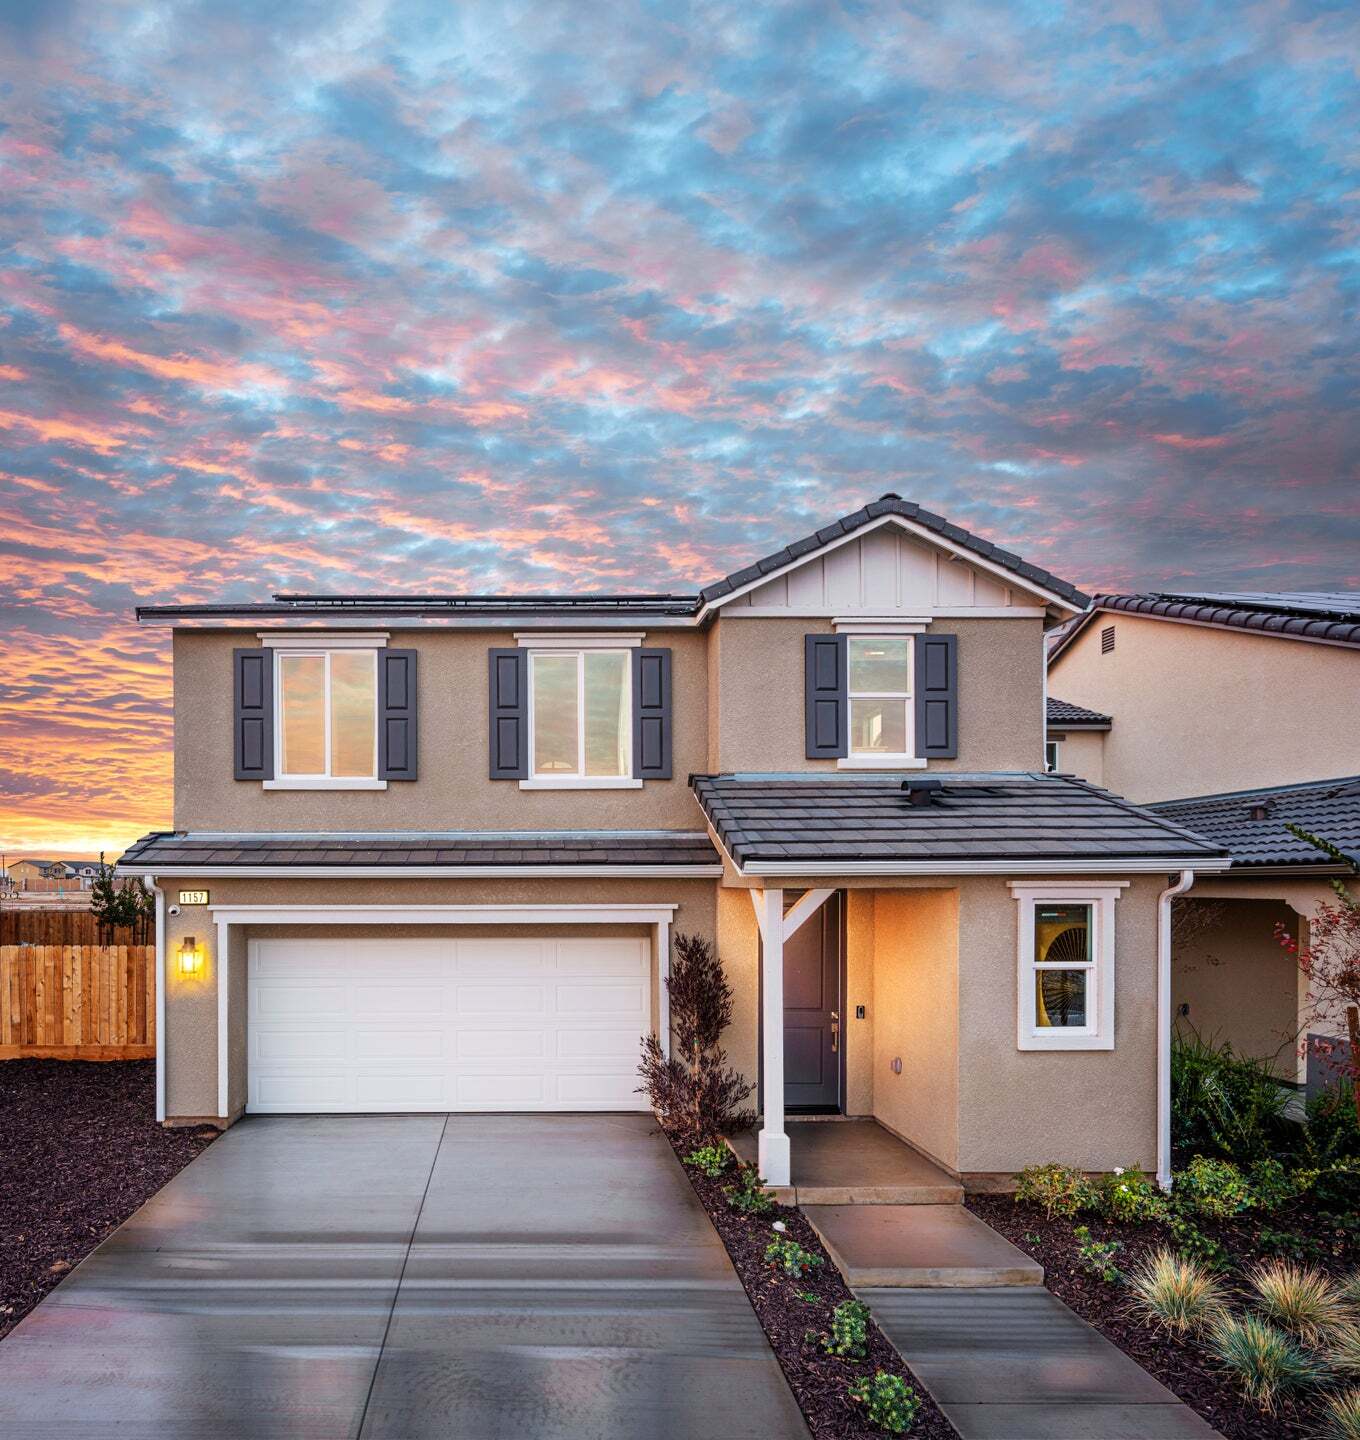
Homesite 7088 is the Lydian plan at Ariette at Riverstone, is an elegant two-story, crafted with quality and designed with care. Upon entry the foyer leads into the open concept where the dining, kitchen and great room flow seamlessly. The staircase is on the righthand side with under the stair storage, and a powder bathroom across from it. The kitchen features a large center-island, breakfast bar and pantry. With polar colored cabinets, chrome finishes, and quartz countertops. Tile flooring can be found throughout the first floor and bathrooms and laundry room, with plush carpet in the stairwell and second floor. Upstairs opens into the loft with two bedrooms and full bathroom right past it, perfect for guest and family. The laundry room is centrally located upstairs making the everyday chore a breeze. Across the hall from the loft is the Owner's Suite, that features two walk-in closets, dual sink vanities, large shower, and linen closet. Riverstone residents have access to resort-style amenities including The Lodge clubhouse, fitness center, pool, neighborhood parks and scenic trails throughout. With the convenience of growing retail close by and being apart of the Golden Valley Unified School District. REPRESENTATIVE PHOTOS ADDED.
Home Details
Home Type
- Single Family
Year Built
- Built in 2025 | New Construction
- Expected Delivery November 2025
Lot Details
- 5,263 Sq Ft Lot
- Minimum 16 Ft Wide Lot
Parking
- 2 Car Garage
Interior Spaces
- 2-Story Property
Bedrooms and Bathrooms
- 3 Bedrooms
Community Details
Recreation
- Community Playground
- Fitness Center
- Community Pool
- Park
- Dog Park
Additional Features
- No Home Owners Association
- Clubhouse
Matterport 3D Tour
Map
Property History
| Date | Event | Price | List to Sale | Price per Sq Ft |
|---|---|---|---|---|
| 11/07/2025 11/07/25 | Sold | $417,742 | 0.0% | $214 / Sq Ft |
| 11/04/2025 11/04/25 | Off Market | $417,742 | -- | -- |
| 10/22/2025 10/22/25 | For Sale | $417,742 | -- | $214 / Sq Ft |
- 0 Kensington Dr Unit 226080635
- 40312 River Estate Dr
- 40313 River Estate Dr
- 40304 River Estate Dr
- 40311 River Estate Dr
- 1 Ave 12
- 11572 N Devonshire Ave
- 2230 E Spey Valley Dr
- 2490 E Copper Ridge Dr
- 0 5 84 Ac Road 400 Unit FR26055841
- 36328 Highway 145
- 167 ac
- 0 11 81 Ac Road 400 Unit FR26063572
- 34937 Avenue 13 1 2
- 17300 Hwy 41
- 0 E Behymer Ave
- 0 N Friant Rd
- 12919 N Friant Rd
- 12911 N Friant Rd
- 12911 N Friant Rd
- Ovation at Riverstone
- Arden at Riverstone
- Encore at Riverstone
- Park District at Riverstone - Artisan
- Club District at Riverstone - Cancion Series
- Club District at Riverstone - Alfa Series
- Club District at Riverstone - Solana Series
- Club District at Riverstone - Frontier Series
- Club District at Riverstone - Celestial Series
- Club District at Riverstone - Treasures
- Club District at Riverstone - Westmere Series
- Club District at Riverstone - Calligraphy Series
- Club District at Riverstone - Valencia Series
- Club District at Riverstone - Choral X Series
- Club District at Riverstone - Skye Series
- Club District at Riverstone - Libertie Series
- Club District at Riverstone - Valencia Series II
- Wilde Series at Tesoro Viejo
- Tesoro Viejo - Poppy
- Tesoro Viejo - The Boulevard
Ask me questions while you tour the home.