
Santiago Vega
BHHS CA Properties
(657) 385-3969
16 Total Sales
1 in Northeast Sterling
$410,000 Price
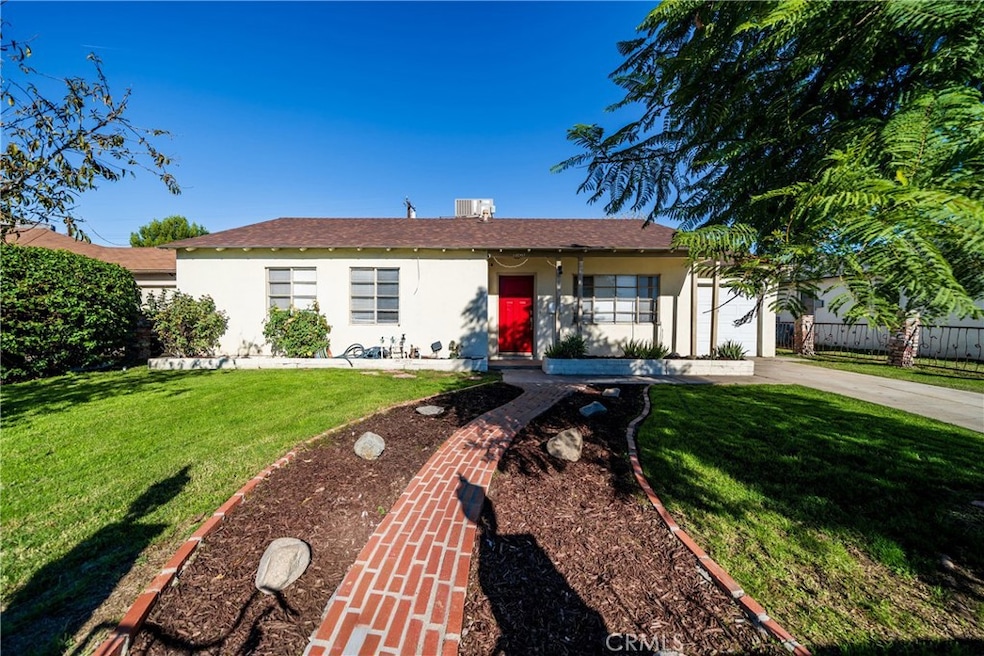
A bright and inviting home where modern comfort meets everyday practicality. From the moment you arrive, the fully fenced front yard sets the tone—secure, private, and perfect for little ones to play safely or for simply enjoying an added layer of peace of mind. Inside, the home opens to a surprisingly spacious layout highlighted by a generous living room and a large, well-designed kitchen. Granite countertops, contemporary finishes, and a functional flow make this space the true heart of the home—ideal for cooking, gathering, or hosting with ease. Both bathrooms have been thoughtfully renovated, offering stylish updates that enhance the overall appeal. Step outside and discover the expansive backyard—a newly fenced blank canvas ready for your vision. Whether you dream of an outdoor kitchen, a play area, a garden, or additional entertainment space, there’s room to create something truly special. Move-in ready with modern upgrades and room to grow, this home blends comfort, security, and potential in a way that speaks to today’s buyers.
Last Agent to Sell the Property
Keller Williams Realty Brokerage Phone: 951-377-6104 License #01906582 Listed on: 12/01/2025
We collect this data history from publicly available records. To have your information removed, we recommend requesting removal directly through your county’s website.
Santiago Vega
BHHS CA Properties
(657) 385-3969
16 Total Sales
1 in Northeast Sterling
$410,000 Price
Robert Deponte
EXCELLENCE RE REAL ESTATE
(562) 655-7841
43 Total Sales
2 in Northeast Sterling
$999,999 Price Range
Sharon Smith
Berkshire Hathaway Homeservices California Realty
(760) 548-3262
65 Total Sales
2 in Northeast Sterling
$465K - $550K Price Range
CIERA SIMS-BOTSFORD
ANOMALY REAL ESTATE
(951) 749-9183
209 Total Sales
6 in Northeast Sterling
$505K - $570K Price Range
Monique Zacarias
REAL BROKERAGE TECHNOLOGIES
(909) 280-7784
102 Total Sales
1 in Northeast Sterling
$430,000 Price
Boyd Williams
Berkshire Hathaway Homeservices California Realty
(909) 351-3485
23 Total Sales
3 in Northeast Sterling
$400K - $530K Price Range
We collect this data history from publicly available records. To have your information removed, we recommend requesting removal directly through your county’s website.
| Date | Type | Sale Price | Title Company |
|---|---|---|---|
| Grant Deed | $465,000 | First American Title | |
| Grant Deed | -- | Fidelity Natl Ttl Inland Emp | |
| Grant Deed | $199,000 | Ticor Title Company Of Ca | |
| Grant Deed | $90,000 | Old Republic Title Company | |
| Trustee Deed | $244,700 | Landsafe Title | |
| Grant Deed | $150,000 | Atc-Glendale | |
| Interfamily Deed Transfer | -- | United Title Company | |
| Grant Deed | $67,000 | United Title Company | |
| Grant Deed | -- | -- |
We collect this data history from publicly available records. To have your information removed, we recommend requesting removal directly through your county’s website.
| Date | Status | Loan Amount | Loan Type |
|---|---|---|---|
| Open | $456,577 | FHA | |
| Closed | $277,000 | New Conventional | |
| Previous Owner | $195,395 | FHA | |
| Previous Owner | $3,333,550 | Stand Alone Refi Refinance Of Original Loan | |
| Previous Owner | $5,000,000 | Credit Line Revolving | |
| Previous Owner | $68,862 | Credit Line Revolving | |
| Previous Owner | $215,000 | New Conventional | |
| Previous Owner | $21,250 | Credit Line Revolving | |
| Previous Owner | $100,000 | Credit Line Revolving | |
| Previous Owner | $112,500 | Purchase Money Mortgage |
We collect this data history from publicly available records. To have your information removed, we recommend requesting removal directly through your county’s website.
| Date | Event | Price | List to Sale | Price per Sq Ft | Prior Sale |
|---|---|---|---|---|---|
| 01/05/2026 01/05/26 | Sold | $465,000 | 0.0% | $493 / Sq Ft | |
| 12/08/2025 12/08/25 | Off Market | $465,000 | -- | -- | |
| 12/04/2025 12/04/25 | Pending | -- | -- | -- | |
| 12/01/2025 12/01/25 | For Sale | $450,000 | +126.1% | $477 / Sq Ft | |
| 11/13/2015 11/13/15 | Sold | $199,000 | +7.6% | $211 / Sq Ft | View Prior Sale |
| 10/01/2015 10/01/15 | Pending | -- | -- | -- | |
| 09/30/2015 09/30/15 | Price Changed | $185,000 | -7.5% | $196 / Sq Ft | |
| 09/16/2015 09/16/15 | For Sale | $199,900 | -- | $212 / Sq Ft |
We collect this data history from publicly available records. To have your information removed, we recommend requesting removal directly through your county’s website.
| Year | Tax Paid | Tax Assessment Tax Assessment Total Assessment is a certain percentage of the fair market value that is determined by local assessors to be the total taxable value of land and additions on the property. | Land | Improvement |
|---|---|---|---|---|
| 2026 | $3,873 | $302,317 | $91,247 | $211,070 |
| 2025 | $3,873 | $296,389 | $89,458 | $206,931 |
| 2024 | $3,793 | $290,578 | $87,704 | $202,874 |
| 2023 | $3,698 | $284,880 | $85,984 | $198,896 |
| 2022 | $3,705 | $279,294 | $84,298 | $194,996 |
| 2021 | $2,895 | $217,636 | $65,290 | $152,346 |
| 2020 | $2,900 | $215,405 | $64,621 | $150,784 |
| 2019 | $2,814 | $211,181 | $63,354 | $147,827 |
| 2018 | $2,642 | $207,040 | $62,112 | $144,928 |
| 2017 | $2,560 | $202,980 | $60,894 | $142,086 |
| 2016 | $2,482 | $199,000 | $59,700 | $139,300 |
| 2015 | $1,298 | $95,941 | $21,320 | $74,621 |
| 2014 | $1,490 | $94,061 | $20,902 | $73,159 |
Seller's Agent in 2026
Julia Calderon
Keller Williams Realty
(951) 377-6104
1 in this area
120 Total Sales
S
Buyer's Agent in 2026
Sara Nunez
Coldwell Banker Realty
(310) 999-8995
1 in this area
13 Total Sales
Seller's Agent in 2015
Ryan McKee
ELEVATE REAL ESTATE AGENCY
(951) 394-3554
351 Total Sales
M
Buyer's Agent in 2015
MARK MAGANA
CORCORAN GLOBAL LIVING
Source: California Regional Multiple Listing Service (CRMLS)
MLS Number: IG25268161
APN: 0271-341-02
Disclaimer: Certain information contained herein is derived from information provided by parties other than Homes.com. All information provided is deemed reliable, but is not guaranteed to be accurate and should be independently verified.
The multiple listing data appearing on this website, or contained in reports produced therefrom, is owned and copyrighted by California Regional Multiple Listing Service, Inc. ("CRMLS") and is protected by all applicable copyright laws. Information provided is for viewer's personal, non-commercial use and may not be used for any purpose other than to identify prospective properties the viewer may be interested in purchasing. All listing data, including but not limited to square footage and lot size is believed to be accurate, but the listing Agent, listing Broker and CRMLS and its affiliates do not warrant or guarantee such accuracy. The viewer should independently verify the listed data prior to making any decisions based on such information by personal inspection and/or contacting a real estate professional.
Based on information from California Regional Multiple Listing Service, Inc. and /or other sources. All data, including all measurements and calculations of area, is obtained from various sources and has not been, and will not be, verified by broker or MLS. All information should be independently reviewed and verified for accuracy. Properties may or may not be listed by the office/agent presenting the information
Ask me questions while you tour the home.