
Thomas Nickley
KELLER WILLIAMS REALTY AT THE PARKS
(321) 204-0603
883 Total Sales
1 in Dunedin
$585,000 Price

Estimated Value: $806,197 - $904,000
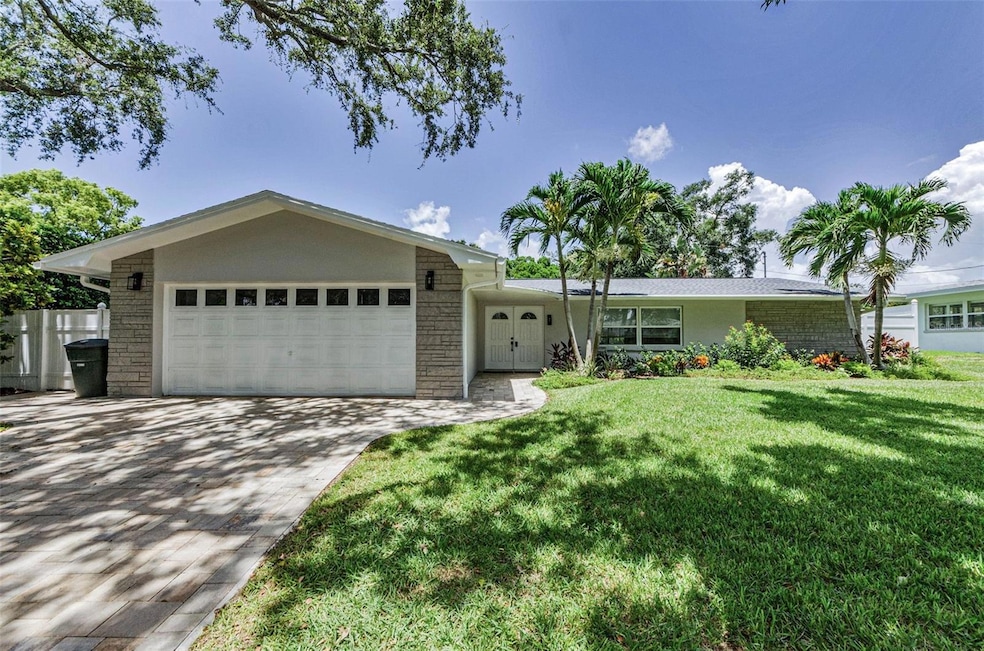
Welcome to this stunning renovated 4-bedroom, 3-bathroom pool home in the desirable Fairway Estates neighborhood of Dunedin. This beautiful property offers a spacious, modern living experience, perfect for families or those looking for room to entertain and relax. As you approach, you'll notice the charming curb appeal with lush landscaping and a welcoming entry. Step inside, and you'll immediately be impressed by the bright, open layout. The kitchen is a true highlight, featuring sleek white cabinetry, stunning Quartzite countertops with a 10 x 4 island and top-of-the-line stainless steel appliances. The coffee bar is an unexpected touch. Whether you're preparing a family meal or hosting guests, this kitchen offers both style and functionality. The adjoining living and dining areas are perfect for gathering, with plenty of natural light streaming in through large windows. The expansive master suite provides a peaceful retreat with its spacious design and beautifully renovated en-suite bath which features a luxury soaking tub, separate shower, marble countertop and walk-in closet. You prefer double sinks in the primary? No problem. Look under the counter, it was pre-plumbed for to add another sink. Access to pool area off the primary suite also. The additional bedrooms (on the opposite side of the house) are equally spacious, offering plenty of room for family, guests, or a home office. One of the unique features of this home is the in-law suite, with a private bathroom. Outside, enjoy Florida living at its finest with a sparkling pool and screened-in lanai. The backyard is an oasis, offering plenty of space for lounging, entertaining, or simply enjoying the peaceful surroundings. Completely fenced. Lush green grass with a 6-zone sprinkler system on reclaimed water and a dog run along the West side of the home. Gutters have leaf guards and French drain system surrounding home keeps the lot high and dry. Water softener for whole house coverage. So many updates; Roof 2024, patio and driveway pavers 2024, Exterior paint 2025. All incoming plumbing replaced, electrical panel updated with transfer switch to hook up your own portable generator. Air handler 2021. Interior renovations 2019/2020. Located in the highly sought-after Fairway Estates, this is a golf cart approved neighborhood and is just minutes from downtown Dunedin, world-class beaches, and all the dining, shopping, and recreational opportunities the area has to offer. 5 minutes to the Pinellas Trail. The golf course, clubhouse and restaurant just completed a 6 million dollar renovation. This home is in a Non-evacuation zone and does NOT require flood insurance. Don't miss the opportunity to own this beautifully renovated home in one of Dunedin’s best neighborhoods. Schedule your private showing today!
Last Agent to Sell the Property
CHARLES RUTENBERG REALTY INC Brokerage Phone: 866-580-6402 License #3052133 Listed on: 07/29/2025
We collect this data history from publicly available records. To have your information removed, we recommend requesting removal directly through your county’s website.
Thomas Nickley
KELLER WILLIAMS REALTY AT THE PARKS
(321) 204-0603
883 Total Sales
1 in Dunedin
$585,000 Price
Angela Julian
CHARLES RUTENBERG REALTY INC
(727) 866-4607
111 Total Sales
1 in Dunedin
$365,000 Price
Tara Veprovsky
AGILE GROUP REALTY
(727) 472-4090
36 Total Sales
1 in Dunedin
$675,000 Price
Jackie Little
KELLER WILLIAMS REALTY- PALM HARBOR
(656) 218-4584
151 Total Sales
3 in Dunedin
$260K - $708K Price Range
Miguel Davila, PA
PEOPLE'S CHOICE REALTY SVC LLC
(656) 221-2627
33 Total Sales
1 in Dunedin
$655,000 Price
Tracy Cooper
LPT REALTY, LLC
(727) 205-8767
47 Total Sales
1 in Dunedin
$675,000 Price
We collect this data history from publicly available records. To have your information removed, we recommend requesting removal directly through your county’s website.
| Date | Buyer | Sale Price | Title Company |
|---|---|---|---|
| $825,000 | Integrity Title Guaranty Agen | ||
| Duffey Michael D | $300,000 | Republic Land & Title Inc | |
| Esposito Ciro | $248,500 | Republic Land & Title Inc | |
| Binko C William | $128,700 | -- |
We collect this data history from publicly available records. To have your information removed, we recommend requesting removal directly through your county’s website.
| Date | Status | Borrower | Loan Amount |
|---|---|---|---|
| Open | $783,750 | ||
| Previous Owner | Duffey Terri Ann | $243,000 | |
| Previous Owner | Duffey Michael D | $270,000 | |
| Previous Owner | Esposito Ciro | $33,000 | |
| Previous Owner | Esposito Ciro | $198,800 | |
| Previous Owner | Binko C William | $100,000 | |
| Previous Owner | Binko C William | $44,100 |
We collect this data history from publicly available records. To have your information removed, we recommend requesting removal directly through your county’s website.
| Date | Event | Price | List to Sale | Price per Sq Ft |
|---|---|---|---|---|
| 12/16/2025 12/16/25 | Sold | $825,000 | -2.8% | $407 / Sq Ft |
| 11/05/2025 11/05/25 | Pending | -- | -- | -- |
| 10/11/2025 10/11/25 | Price Changed | $849,000 | -2.3% | $418 / Sq Ft |
| 09/12/2025 09/12/25 | Price Changed | $869,000 | -2.4% | $428 / Sq Ft |
| 08/22/2025 08/22/25 | Price Changed | $890,000 | -1.1% | $439 / Sq Ft |
| 08/08/2025 08/08/25 | Price Changed | $899,900 | -2.7% | $444 / Sq Ft |
| 07/29/2025 07/29/25 | For Sale | $925,000 | -- | $456 / Sq Ft |
We collect this data history from publicly available records. To have your information removed, we recommend requesting removal directly through your county’s website.
| Year | Tax Paid | Tax Assessment Tax Assessment Total Assessment is a certain percentage of the fair market value that is determined by local assessors to be the total taxable value of land and additions on the property. | Land | Improvement |
|---|---|---|---|---|
| 2025 | $3,853 | $273,292 | ||
| 2024 | $3,791 | $265,590 | ||
| 2023 | $3,791 | $257,854 | $0 | $0 |
| 2022 | $3,683 | $250,344 | $0 | $0 |
| 2021 | $3,730 | $243,052 | $0 | $0 |
| 2020 | $3,721 | $239,696 | $0 | $0 |
| 2019 | $3,655 | $234,307 | $0 | $0 |
| 2018 | $3,604 | $229,938 | $0 | $0 |
| 2017 | $3,573 | $225,209 | $0 | $0 |
| 2016 | $3,543 | $220,577 | $0 | $0 |
| 2015 | $3,469 | $212,485 | $0 | $0 |
| 2014 | $2,377 | $159,950 | $0 | $0 |
Seller's Agent in 2025
Toni Rametta
CHARLES RUTENBERG REALTY INC
(727) 543-1378
70 Total Sales
RS
Buyer's Agent in 2025
Rachel Stone
CHARLES RUTENBERG REALTY INC
(601) 988-5600
2 Total Sales
Source: Stellar MLS
MLS Number: TB8412090
APN: 14-28-15-27234-000-0090
Disclaimer: Certain information contained herein is derived from information provided by parties other than Homes.com. All information provided is deemed reliable, but is not guaranteed to be accurate and should be independently verified.
All data is obtained from various sources and may not have been verified by broker or MLS GRID. Supplied Open House Information is subject to change without notice. All information should be independently reviewed and verified for accuracy. Properties may or may not be listed by the office/agent presenting the information. Some IDX listings have been excluded from this website. IDX information is provided exclusively for personal, non-commercial use, and may not be used for any purpose other than to identify prospective properties consumers may be interested in purchasing. Information is deemed reliable but not guaranteed.
Listings courtesy of Stellar MLS as distributed by MLS GRID.
Based on information submitted to the MLS GRID
Listing Information presented by local MLS brokerage: Ten-X - (888)-952-6393
Ask me questions while you tour the home.