
Shirley Brown
Windermere Grp One Tri-Cities
(509) 519-4188
43 Total Sales
2 in Pendleton
$124K - $380K Price Range

Estimated Value: $419,872
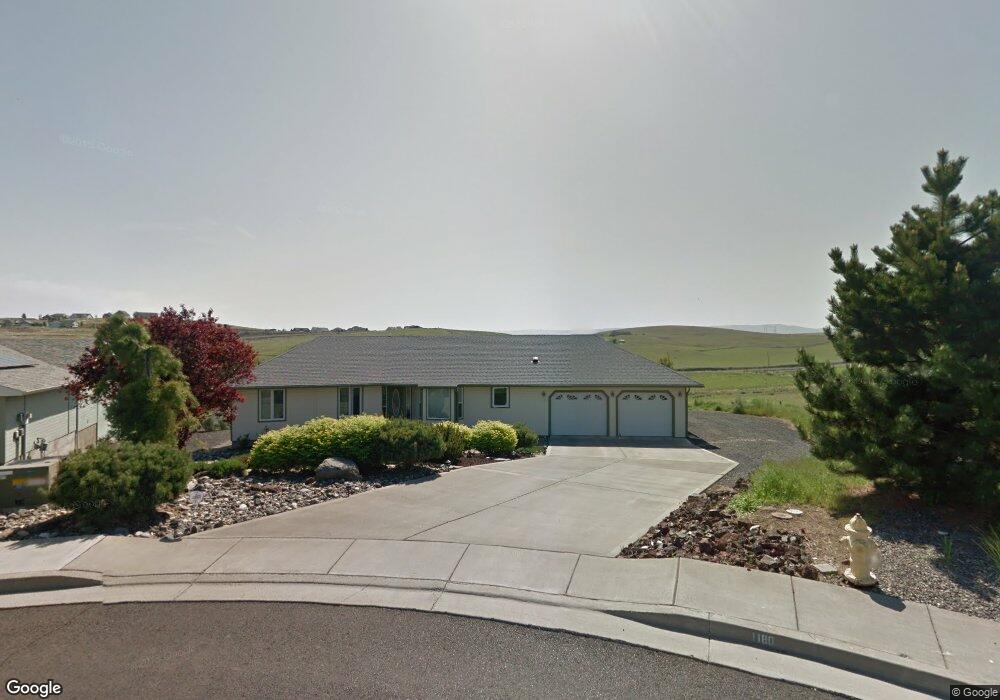
This home is located at 1180 SW Theta Ct, Pendleton, OR 97801 since 11 April 2016 and is currently estimated at $419,872, approximately $278 per square foot. This property was built in 1999. 1180 SW Theta Ct is a home located in Umatilla County with nearby schools including Pendleton Early Learning Center, McKay Creek Elementary School, and Sunridge Middle School.
Last Agent to Sell the Property
Non Rmls Broker License #NA Listed on: 04/11/2016
Shirley Brown
Windermere Grp One Tri-Cities
(509) 519-4188
43 Total Sales
2 in Pendleton
$124K - $380K Price Range
Alex McCarthy
JOHN L. SCOTT-SALEM
(458) 221-4176
120 Total Sales
2 in Pendleton
$54K - $280K Price Range
Dalia Villegas
John L Scott Hermiston
(541) 656-2784
144 Total Sales
1 in Pendleton
$275,000 Price
TM
Tamara Manning
Kelly Right Real Estate of Portland, LLC
(541) 861-7938
38 Total Sales
3 in Pendleton
$80K - $220K Price Range
Nick Shivers
eXp Realty, LLC
(971) 232-4415
1,252 Total Sales
3 in Pendleton
$35K - $250K Price Range
Blake Franklin
Hearthstone Real Estate
(458) 201-5434
120 Total Sales
73 in Pendleton
$27K - $500K Price Range
We collect this data history from publicly available records. To have your information removed, we recommend requesting removal directly through your county’s website.
| Date | Buyer | Sale Price | Title Company |
|---|---|---|---|
| $275,000 | Amerititle | ||
| Anderson Kevin | $215,000 | Amerititle | |
| Anderson Kevin | -- | Amerititle | |
| Montgomery Judy D | $182,900 | Amerititle | |
| Audet Burns Helene | -- | Pioner Title Co |
We collect this data history from publicly available records. To have your information removed, we recommend requesting removal directly through your county’s website.
| Date | Status | Borrower | Loan Amount |
|---|---|---|---|
| Previous Owner | $160,000 | ||
| Previous Owner | Audet Burns Helene | $61,587 | |
| Previous Owner | Audet Burns Helene | $80,000 |
We collect this data history from publicly available records. To have your information removed, we recommend requesting removal directly through your county’s website.
| Date | Event | Price | List to Sale | Price per Sq Ft |
|---|---|---|---|---|
| 04/14/2016 04/14/16 | Sold | $215,000 | 0.0% | $142 / Sq Ft |
| 04/11/2016 04/11/16 | Pending | -- | -- | -- |
| 04/11/2016 04/11/16 | For Sale | $215,000 | -- | $142 / Sq Ft |
We collect this data history from publicly available records. To have your information removed, we recommend requesting removal directly through your county’s website.
| Year | Tax Paid | Tax Assessment Tax Assessment Total Assessment is a certain percentage of the fair market value that is determined by local assessors to be the total taxable value of land and additions on the property. | Land | Improvement |
|---|---|---|---|---|
| 2025 | $4,409 | $239,410 | $70,940 | $168,470 |
| 2023 | $4,202 | $225,670 | $66,870 | $158,800 |
| 2022 | $3,963 | $219,100 | $0 | $0 |
| 2021 | $3,830 | $204,420 | $67,690 | $136,730 |
| 2020 | $3,699 | $198,470 | $65,720 | $132,750 |
| 2018 | $3,594 | $187,080 | $61,950 | $125,130 |
| 2017 | $3,509 | $181,640 | $60,150 | $121,490 |
| 2016 | $3,299 | $176,350 | $58,400 | $117,950 |
| 2015 | $3,269 | $161,400 | $53,450 | $107,950 |
| 2014 | $3,101 | $161,400 | $53,450 | $107,950 |
ON
Seller's Agent in 2016
OR and WA Non Rmls
Non Rmls Broker
Buyer's Agent in 2016
Matt Vogler
Realty First
(541) 377-9470
229 Total Sales
Source: Regional Multiple Listing Service (RMLS)
MLS Number: 16293735
APN: 2N3215DC04500
Disclaimer: Certain information contained herein is derived from information provided by parties other than Homes.com. All information provided is deemed reliable, but is not guaranteed to be accurate and should be independently verified.
The content relating to real estate for sale on this web site comes in part from the IDX program of the RMLS™ of Portland, Oregon. Real estate listings held by brokerage firms other than Ten-X are marked with the RMLS™ logo, and detailed information about these properties includes the names of the listing brokers. Listing content is copyright © 2026 RMLS™, Portland, Oregon. Some properties which appear for sale on this web site may subsequently have sold or may no longer be available. All information provided is deemed reliable but is not guaranteed and should be independently verified.
Ask me questions while you tour the home.