
Hector Curiel
Curiel Homes
(424) 363-8132
45 Total Sales
3 in Pacoima
$590K - $666K Price Range
Estimated Value: $608,307
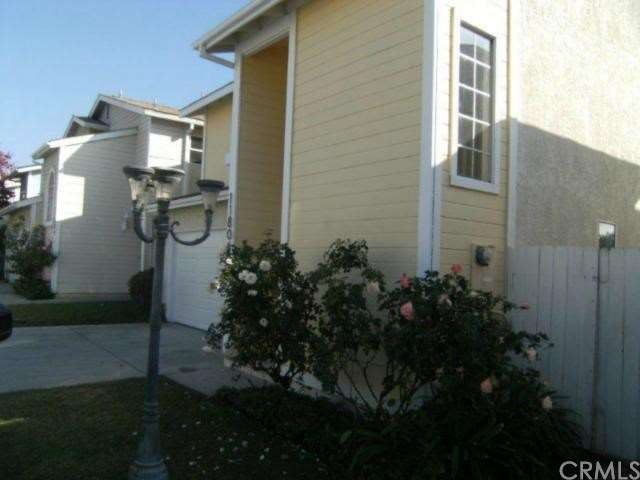
Must see home in the city of Pacoima! Located off the 210 freeway and near a school, this home offers a peaceful community in a gated complex. Boasting over 1500sf with 3bedrooms and 3 bathrooms and includes an attached garage, a covered patio, a large family room with gas/wood burning fireplace, and a kitchen with plenty of cabinet space. Custom 2-tone paint was added to the interior which meshes well with the new brushed nickel light fixtures and hardware. The master bedroom is large, has its own bathroom with granite counter tops, and has a walk in closet. This home is move in ready.
Last Agent to Sell the Property
Shelter Club Realty, Inc. License #00895696 Listed on: 06/04/2013
We collect this data history from publicly available records. To have your information removed, we recommend requesting removal directly through your county’s website.
Hector Curiel
Curiel Homes
(424) 363-8132
45 Total Sales
3 in Pacoima
$590K - $666K Price Range
Lisa Guemiksizian
Century Realty & Loans, Inc.
(818) 412-9513
22 Total Sales
1 in Pacoima
$2,700,000 Price
Robert Esparza
Transunited Realty Group
(562) 242-3550
66 Total Sales
2 in Pacoima
$660K - $820K Price Range
Jason Lowery
Compass
(747) 229-0866
88 Total Sales
1 in Pacoima
$726,000 Price
Alan Cirson
The Cirson Team
(949) 569-5527
65 Total Sales
1 in Pacoima
$350,000 Price
Mauro Lopez
Century 21 Masters
(747) 237-4772
63 Total Sales
11 in Pacoima
$700K - $875K Price Range
We collect this data history from publicly available records. To have your information removed, we recommend requesting removal directly through your county’s website.
| Date | Buyer | Sale Price | Title Company |
|---|---|---|---|
| $250,000 | Fidelity National Title Co | ||
| $154,500 | Fidelity National Title Co | ||
| $343,000 | Fatcola | ||
| -- | Financial Title Company | ||
| $155,000 | Chicago Title |
We collect this data history from publicly available records. To have your information removed, we recommend requesting removal directly through your county’s website.
| Date | Status | Borrower | Loan Amount |
|---|---|---|---|
| Open | $232,972 | ||
| Closed | $235,653 | ||
| Previous Owner | $77,541 | ||
| Previous Owner | $274,400 | ||
| Previous Owner | $190,000 | ||
| Previous Owner | $124,000 |
We collect this data history from publicly available records. To have your information removed, we recommend requesting removal directly through your county’s website.
| Date | Event | Price | List to Sale | Price per Sq Ft |
|---|---|---|---|---|
| 08/12/2013 08/12/13 | Sold | $250,000 | -3.8% | $166 / Sq Ft |
| 06/12/2013 06/12/13 | Pending | -- | -- | -- |
| 06/04/2013 06/04/13 | For Sale | $259,900 | -- | $173 / Sq Ft |
We collect this data history from publicly available records. To have your information removed, we recommend requesting removal directly through your county’s website.
| Year | Tax Paid | Tax Assessment Tax Assessment Total Assessment is a certain percentage of the fair market value that is determined by local assessors to be the total taxable value of land and additions on the property. | Land | Improvement |
|---|---|---|---|---|
| 2025 | $3,826 | $306,453 | $143,175 | $163,278 |
| 2024 | $3,768 | $300,445 | $140,368 | $160,077 |
| 2023 | $3,696 | $294,555 | $137,616 | $156,939 |
| 2022 | $3,526 | $288,780 | $134,918 | $153,862 |
| 2021 | $3,475 | $283,119 | $132,273 | $150,846 |
| 2019 | $3,371 | $274,723 | $128,350 | $146,373 |
| 2018 | $3,294 | $269,337 | $125,834 | $143,503 |
| 2016 | $3,132 | $258,881 | $120,949 | $137,932 |
| 2015 | $3,086 | $254,994 | $119,133 | $135,861 |
| 2014 | $3,101 | $250,000 | $116,800 | $133,200 |
Seller's Agent in 2013
Polly Watts
Shelter Club Realty, Inc.
(310) 963-7766
25 Total Sales
Buyer's Agent in 2013
Caroline Harabedian
Re-Search Concept
(818) 967-9626
35 Total Sales
Source: California Regional Multiple Listing Service (CRMLS)
MLS Number: PW13104821
APN: 2527-022-043
Disclaimer: Certain information contained herein is derived from information provided by parties other than Homes.com. All information provided is deemed reliable, but is not guaranteed to be accurate and should be independently verified.
The multiple listing data appearing on this website, or contained in reports produced therefrom, is owned and copyrighted by California Regional Multiple Listing Service, Inc. ("CRMLS") and is protected by all applicable copyright laws. Information provided is for viewer's personal, non-commercial use and may not be used for any purpose other than to identify prospective properties the viewer may be interested in purchasing. All listing data, including but not limited to square footage and lot size is believed to be accurate, but the listing Agent, listing Broker and CRMLS and its affiliates do not warrant or guarantee such accuracy. The viewer should independently verify the listed data prior to making any decisions based on such information by personal inspection and/or contacting a real estate professional.
Based on information from California Regional Multiple Listing Service, Inc. and /or other sources. All data, including all measurements and calculations of area, is obtained from various sources and has not been, and will not be, verified by broker or MLS. All information should be independently reviewed and verified for accuracy. Properties may or may not be listed by the office/agent presenting the information
Ask me questions while you tour the home.