$798,500
SOLD JAN 16, 2026
5 Beds
3.5 Baths
4,060 Sq Ft
0.63 Acre Lot

Sale Details

Date Sold: January 16, 2026

$197 Per Sq Ft

3% Below List Price

63 Days on Market

Highlights

  • Sauna
  • Golf Course View
  • Transitional Architecture
  • Solar Power System
  • Deck
  • Cathedral Ceiling

About This Home

As of January 2026

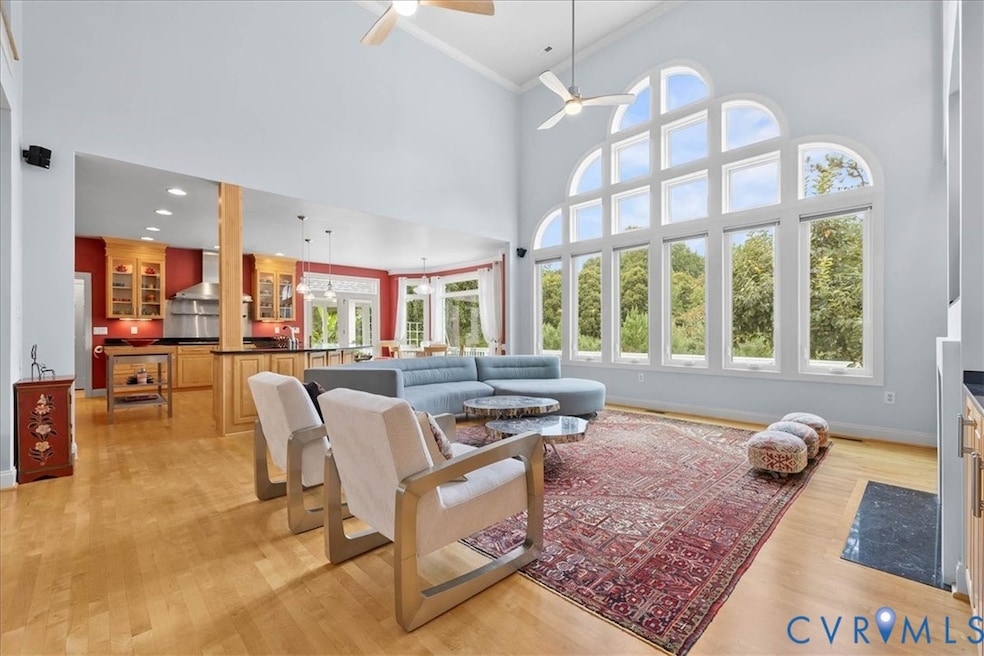
Exceptional transitional home in a quiet cul-de-sac in Rivers Bend. Thoughtfully designed for natural lighting, this home captivates with its open plan, new maple floor, soaring ceilings and clean contemporary lines. Dramatic double storey great room with floor-to-ceiling windows. Chef’s kitchen with custom maple cabinetry, stainless appliances, granite countertops and island, gas cooking, double ovens, large pantry. Eat-in area with picture-frame windows opens onto large gazebo and deck. Main level formal dining room, dedicated home office (or 5th bedroom), PRIMARY SUITE with its own deck access and a wall of windows with gorgeous views. Double story foyer, grand Palladian windows, stately staircase to a bridge over the great room. On the 2nd level is a second PRIMARY SUITE with huge walk-in closet, infra-red sauna and walk-in finished storage. Two additional large bedrooms with a Jack-and-Jill bath. A bonus rec room with full wet bar, for intimate gatherings, late parties, or relaxing in privacy — has stair access from the garage and its own climate control. Oversized 3 car garage features remote control Apple doors. ENERGY EFFICIENT! Massive 35 panel solar array, energy efficient windows, new electric water heaters, and dual zone HVAC with heat pumps. Remote controlled security, HVAC, irrigation & solar. Central vacuum. Professionally landscaped with evergreens and mature fruit trees. Entire house offers expansive views of the beautiful backyard with a paved forest trail. Bordered on two sides by a manicured pine forest teaming with birds and nesting golden eagles, with the ambience of a forest resort. Seconds from I-295, I-95. Top rated school district. This special home offers privacy, sophistication and luxury. Ideal for families, entertaining and indoor-outdoor living.

Last Agent to Sell the Property

Bettye Reitmeier

Century 21 Colonial Realty License #0225023118 Listed on: 09/29/2025

Century 21 Colonial Realty

Last Buyer's Agent

Sam Hamad

Century 21 Colonial Realty License #0225188554

Century 21 Colonial Realty

Home Details

Home Type

  • Single Family

Est. Annual Taxes

  • $6,107

Year Built

  • Built in 2001

Lot Details

  • 27,530 Sq Ft Lot
  • Cul-De-Sac
  • Landscaped
  • Level Lot
  • Sprinkler System
  • Zoning described as R15

HOA Fees

  • $58 Monthly HOA Fees

Parking

  • 3 Car Direct Access Garage
  • Dry Walled Garage
  • Rear-Facing Garage
  • Side Facing Garage
  • Garage Door Opener
  • Driveway
  • Off-Street Parking

Home Design

  • Transitional Architecture
  • Brick Exterior Construction
  • Fire Rated Drywall
  • Frame Construction
  • Shingle Roof
  • Vinyl Siding

Interior Spaces

  • 4,060 Sq Ft Home
  • 2-Story Property
  • Central Vacuum
  • Wired For Data
  • Built-In Features
  • Bookcases
  • Tray Ceiling
  • Cathedral Ceiling
  • Ceiling Fan
  • Recessed Lighting
  • Self Contained Fireplace Unit Or Insert
  • Gas Fireplace
  • Thermal Windows
  • Palladian Windows
  • Formal Dining Room
  • Sauna
  • Golf Course Views
  • Crawl Space
  • Home Security System

Kitchen

  • Eat-In Kitchen
  • Built-In Double Oven
  • Gas Cooktop
  • Stove
  • Microwave
  • Dishwasher
  • Wine Cooler
  • Kitchen Island
  • Granite Countertops
  • Disposal

Flooring

  • Wood
  • Carpet
  • Tile

Bedrooms and Bathrooms

  • 5 Bedrooms
  • Primary Bedroom on Main
  • Walk-In Closet
  • Double Vanity

Laundry

  • Dryer
  • Washer

Eco-Friendly Details

  • Solar Power System
  • Solar Water Heater
  • Solar Heating System

Outdoor Features

  • Deck
  • Gazebo
  • Front Porch

Schools

  • Enon Elementary School
  • Elizabeth Davis Middle School
  • Thomas Dale High School

Utilities

  • Forced Air Zoned Heating and Cooling System
  • Heating System Uses Natural Gas
  • High Speed Internet

Listing and Financial Details

  • Tax Lot 18
  • Assessor Parcel Number 816-65-93-15-900-000

Community Details

Overview

  • Rivers Bend Subdivision

Recreation

  • Community Pool

Home Details

Home Type

Single Family

Est. Annual Taxes

$6,107

Year Built

Built in 2001

Lot Details

0.63 Acres

HOA Fees

$58 per month

Parking

3

Listing Details

  • Property Type: Residential
  • Property Sub Type: Single Family Residence
  • Year Built: 2001
  • Property Attached Yn: No
  • Lot Size Acres: 0.632
  • Ownership: Individuals
  • Subdivision Name: Rivers Bend
  • Above Grade Finished Sq Ft: 4060.0
  • Architectural Style: Two Story, Transitional
  • Garage Yn: Yes
  • Unit Levels: Two
  • New Construction: No
  • Efficiency: Solar Panel(s)
  • Green Power: Solar
  • Building Stories: 2
  • Year Built Details: Actual
  • Property Sub Type Additional: Single Family Residence
  • Special Features: VirtualTour
  • Stories: 2

Interior Features

  • Flooring: Carpet, Tile, Wood
  • Basement: Crawl Space
  • Spa Features: Sauna
  • Appliances: Built-In Oven, Cooktop, Double Oven, Dryer, Dishwasher, Electric Water Heater, Gas Cooking, Disposal, Microwave, Range, Refrigerator, Solar Hot Water, Stove, Wine Cooler, Washer
  • Basement YN: No
  • Full Bathrooms: 3
  • Half Bathrooms: 1
  • Total Bedrooms: 5
  • Fireplace Features: Gas, Insert
  • Fireplaces: 1
  • Fireplace: Yes
  • Interior Amenities: Bookcases, Built-in Features, Bedroom on Main Level, Tray Ceiling(s), Ceiling Fan(s), Cathedral Ceiling(s), Separate/Formal Dining Room, Double Vanity, Eat-in Kitchen, Fireplace, Granite Counters, High Ceilings, High Speed Internet, Kitchen Island, Main Level Primary, Pantry, Recessed Lighting, Wired for Data, Walk-In Closet(s), Central Vacuum
  • Living Area: 4060.0
  • Stories: 2
  • Window Features: Palladian Window(s), Thermal Windows

Exterior Features

  • Roof: Shingle
  • Lot Features: Cul-De-Sac, Landscaped, Level
  • Pool Features: Community, None
  • View: Golf Course
  • Waterfront: No
  • Construction Type: Brick, Drywall, Frame, Vinyl Siding
  • Exterior Features: Deck, Sprinkler/Irrigation, Paved Driveway
  • Other Structures: Gazebo
  • Patio And Porch Features: Rear Porch, Front Porch, Deck
  • Property Condition: Resale

Garage/Parking

  • Attached Garage: Yes
  • Garage Spaces: 3.0
  • Parking Features: Attached, Direct Access, Driveway, Finished Garage, Garage, Garage Door Opener, Off Street, Oversized, Paved, Garage Faces Rear, Two Spaces, Garage Faces Side

Utilities

  • Heating: Forced Air, Natural Gas, Solar, Zoned
  • Cooling: Central Air, Zoned
  • Sewer: Public Sewer
  • Water Heater: Electric,Solar
  • Water Source: Public
  • Laundry Features: Washer Hookup, Dryer Hookup
  • Security: Security System
  • Cooling Y N: Yes
  • Heating Yn: Yes

Condo/Co-op/Association

  • Community Features: Home Owners Association
  • Association Fee: 700.0
  • Association Fee Frequency: Annually
  • Association: Yes

Fee Information

  • Association Fee Includes: Common Areas, Reserve Fund

Schools

  • Middle Or Junior School: Elizabeth Davis

Lot Info

  • Topography: Level
  • Parcel Number: 816-65-93-15-900-000
  • Zoning Description: R15

Tax Info

  • Tax Year: 2025
  • Tax Annual Amount: 6107.18
  • Tax Lot: 18

MLS Schools

  • Elementary School: Enon
  • High School: Thomas Dale

Ownership History

We collect this data history from publicly available records. To have your information removed, we recommend requesting removal directly through your county’s website.

Date Name Owned For Owner Type

Purchase Details

Listed on
Sep 29, 2025
Closed on
Jan 13, 2026
Sold by
Bought by
Seller's Agent
Bettye Reitmeier
Century 21 Colonial Realty
Buyer's Agent
Sam Hamad
Century 21 Colonial Realty
List Price
$825,000
Sold Price
$798,500
Premium/Discount to List
-$26,500
-3.21%
Views
70
Current Estimated Value
$782,467

Home Financials for this Owner

Home Financials are based on the most recent Mortgage that was taken out on this home.
Estimated Appreciation
-$16,033
Avg. Annual Appreciation
-3.62%
Original Mortgage
$450,000
Interest Rate
0.0619%
Mortgage Type
New Conventional

Purchase Details

Closed on
Oct 14, 2004
Sold by
Bought by

Home Financials for this Owner

Home Financials are based on the most recent Mortgage that was taken out on this home.
Original Mortgage
$424,000
Interest Rate
0.0571%
Mortgage Type
New Conventional
Source: Public Records

Range of Values:

--
Value Increase
--
Percent Increase
--
Adjusted for Inflation
Collateral Analytics

Collateral Analytics Collateral Analytics AVMs (Automated Valuation Model) employ a number of statistical approaches combined with neighborhood-specific comparable selection guarantees the most up-to-date and precise valuations.

Not Available

Collateral Analytics does not have data for the current month. Please view the chart for historical values.

ICE

ICE Mortgage Technology ICE Mortgage Technology’s AVM (Automated Valuation Model) is a state-of-the-art online residential property valuation tool that provides a quick and accurate estimate of the value of almost any home in the U.S.

Not Available

ICE Mortgage Technology does not have data for the current month. Please view the chart for historical values.

First American

First American First American Data & Analytics’ next-generation AVM combines unrivaled data assets with a blended ensemble of valuation models to produce highly accurate, reliable valuations you can trust.

Not Available

First American does not have data for the current month. Please view the chart for historical values.

Quantarium

Quantarium Quantarium’s valuation service, repeatedly proven the industry’s most accurate and comprehensive, is supercharged with a self-learning and auto-tuning AI engine that continually becomes smarter and more accurate as it processes daily inputs from the industry’s leading RE data lake.

Not Available

Quantarium does not have data for the current month. Please view the chart for historical values.

Average Value
Not Available
List Price
Sold Price
Create a Home Valuation Report for This Property
The Home Valuation Report is an in-depth analysis detailing your home's value as well as a comparison with similar homes in the area

Home Values in the Area

Source: Public Records

Average Home Value in this Area


Source: Public Records

Purchase History

We collect this data history from publicly available records. To have your information removed, we recommend requesting removal directly through your county’s website.

Date Type Sale Price Title Company
Bargain Sale Deed $798,500 Fidelity National Title
Warranty Deed $530,000 --
Source: Public Records

Mortgage History

We collect this data history from publicly available records. To have your information removed, we recommend requesting removal directly through your county’s website.

Date Status Loan Amount Loan Type
Open $450,000 New Conventional
Previous Owner $218,900 Adjustable Rate Mortgage/ARM
Previous Owner $424,000 New Conventional
Source: Public Records

Property History

We collect this data history from publicly available records. To have your information removed, we recommend requesting removal directly through your county’s website.

Date Event Price List to Sale Price per Sq Ft
01/16/2026 01/16/26 Sold $798,500 -3.2% $197 / Sq Ft
12/10/2025 12/10/25 Pending -- -- --
10/08/2025 10/08/25 For Sale $825,000 -- $203 / Sq Ft
Source: Central Virginia Regional MLS

Tax History

We collect this data history from publicly available records. To have your information removed, we recommend requesting removal directly through your county’s website.

Year Tax Paid Tax Assessment Tax Assessment Total Assessment is a certain percentage of the fair market value that is determined by local assessors to be the total taxable value of land and additions on the property. Land Improvement
2026 $6,332 $708,600 $93,000 $615,600
2025 $6,332 $686,200 $93,000 $593,200
2024 $6,132 $668,100 $93,000 $575,100
2023 $5,658 $621,800 $89,000 $532,800
2022 $5,347 $581,200 $79,000 $502,200
2021 $5,206 $541,000 $76,000 $465,000
2020 $5,016 $528,000 $72,000 $456,000
2019 $4,976 $523,800 $72,000 $451,800
2018 $4,782 $503,400 $70,000 $433,400
2017 $4,647 $484,100 $66,000 $418,100
2016 $4,699 $489,500 $76,000 $413,500
2015 $4,655 $482,300 $76,000 $406,300
2014 $4,282 $443,400 $76,000 $367,400
Source: Public Records

Agents Affiliated with this Home

  • Section Image
  • Section Image
See All Agents

Map

Source: Central Virginia Regional MLS

MLS Number: 2527563

Central Virginia Regional MLS

APN: 816-65-93-15-900-000

Your Personal Tour Guide

Ask me questions while you tour the home.