
William Maltbie
MALTBIE REALTY GROUP
(561) 408-4581
1,654 Total Sales
4 in Riverview
$253K - $541K Price Range
Estimated Value: $393,191
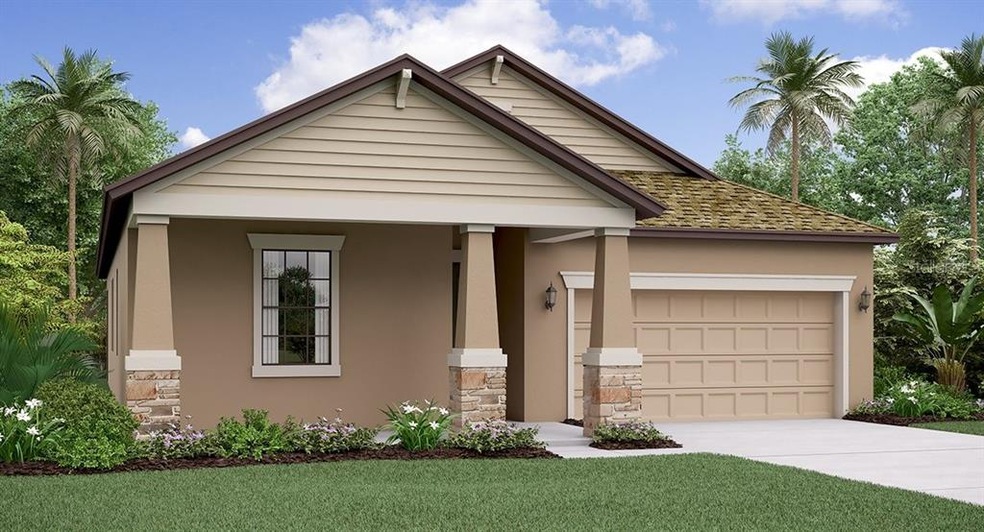
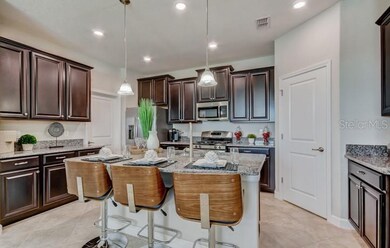
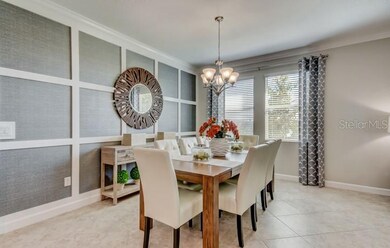
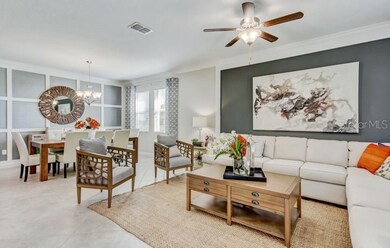
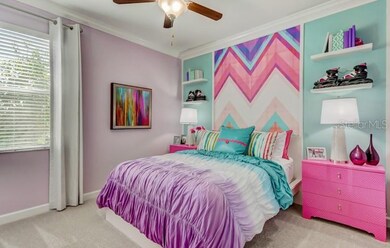
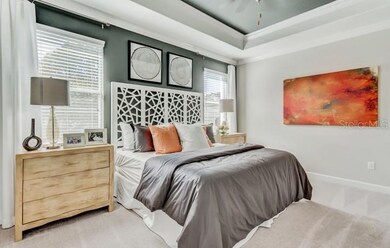
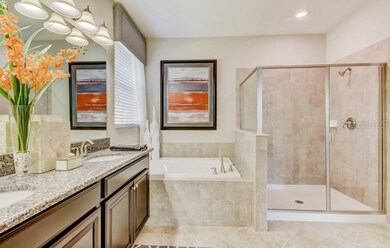
The single-story North Carolina 2017 floor plan invites you in with an elegant foyer that leads into an open and natural flow between the dining room, family room and spacious kitchen, perfect for entertaining. The master suite connects seamlessly with the master bath and spacious walk-in closet. The Kitchen features 42" staggered Scottsdale Maple Expresso raised square panel cabinetry adorned with Crown Molding & showcased with Satin Nickel hardware along with New Caledonia granite countertops & paired with stainless-steel GE® appliances. 18x18 Cabo Shore ceramic tile laid on the diagonal completes the look. South Fork is the perfect community for those seeking an active lifestyle. Located in the beautiful SouthShore area, you are just a short drive away from Brandon, with easy access to I-75 and 301. Enjoy the peacefulness of the suburbs, yet still have many options for dining, shopping and entertainment nearby. Shop until you drop at Brandon Town Center, indulge in the nightlife of Tampa Bay or soak up the sun on one of the many area beaches. Interior photos disclosed are different from the actual model being built.
We collect this data history from publicly available records. To have your information removed, we recommend requesting removal directly through your county’s website.
William Maltbie
MALTBIE REALTY GROUP
(561) 408-4581
1,654 Total Sales
4 in Riverview
$253K - $541K Price Range
Justin King
Y REALTY
(727) 594-9362
33 Total Sales
4 in Riverview
$475K - $580K Price Range
Rodrigo Posada
THE SHORELINE FL REALTY LLC
(941) 770-3588
93 Total Sales
1 in Riverview
$340,000 Price
Precious Plemons
AGILE GROUP REALTY
(813) 761-7399
76 Total Sales
1 in Riverview
$468,260 Price
Jackie Egeler
COMPASS FLORIDA LLC
(727) 977-5412
82 Total Sales
1 in Riverview
$330,000 Price
Stephanie Sosa
Keller Williams Realty-Milwaukee Southwest
(414) 250-0936
119 Total Sales
1 in Riverview
$417,500 Price
We collect this data history from publicly available records. To have your information removed, we recommend requesting removal directly through your county’s website.
| Date | Buyer | Sale Price | Title Company |
|---|---|---|---|
| $274,900 | Calatlantic Title Inc |
We collect this data history from publicly available records. To have your information removed, we recommend requesting removal directly through your county’s website.
| Date | Status | Borrower | Loan Amount |
|---|---|---|---|
| Open | $274,860 |
We collect this data history from publicly available records. To have your information removed, we recommend requesting removal directly through your county’s website.
| Date | Event | Price | List to Sale | Price per Sq Ft |
|---|---|---|---|---|
| 07/22/2020 07/22/20 | Sold | $274,860 | 0.0% | $133 / Sq Ft |
| 03/28/2020 03/28/20 | Pending | -- | -- | -- |
| 03/16/2020 03/16/20 | Price Changed | $274,860 | +0.1% | $133 / Sq Ft |
| 03/06/2020 03/06/20 | Price Changed | $274,660 | +1.4% | $133 / Sq Ft |
| 02/25/2020 02/25/20 | Price Changed | $270,760 | +1.0% | $131 / Sq Ft |
| 02/12/2020 02/12/20 | For Sale | $268,160 | -- | $130 / Sq Ft |
We collect this data history from publicly available records. To have your information removed, we recommend requesting removal directly through your county’s website.
| Year | Tax Paid | Tax Assessment Tax Assessment Total Assessment is a certain percentage of the fair market value that is determined by local assessors to be the total taxable value of land and additions on the property. | Land | Improvement |
|---|---|---|---|---|
| 2025 | $3,500 | $270,124 | ||
| 2024 | $3,500 | $262,511 | ||
| 2023 | $3,459 | $254,865 | $0 | $0 |
| 2022 | $3,174 | $247,442 | $0 | $0 |
| 2021 | $6,738 | $240,235 | $45,243 | $194,992 |
| 2020 | $3,096 | $42,417 | $42,417 | $0 |
| 2019 | $2,893 | $29,698 | $29,698 | $0 |
Seller's Agent in 2020
Ben Goldstein
LENNAR REALTY
(844) 277-5790
9,427 Total Sales
Buyer's Agent in 2020
Tony Baroni
KELLER WILLIAMS SUBURBAN TAMPA
(866) 754-1278
1,291 Total Sales
Source: Stellar MLS
MLS Number: T3225533
APN: U-15-31-20-B4K-000000-00078.0
Disclaimer: Certain information contained herein is derived from information provided by parties other than Homes.com. All information provided is deemed reliable, but is not guaranteed to be accurate and should be independently verified.
All data is obtained from various sources and may not have been verified by broker or MLS GRID. Supplied Open House Information is subject to change without notice. All information should be independently reviewed and verified for accuracy. Properties may or may not be listed by the office/agent presenting the information. Some IDX listings have been excluded from this website. IDX information is provided exclusively for personal, non-commercial use, and may not be used for any purpose other than to identify prospective properties consumers may be interested in purchasing. Information is deemed reliable but not guaranteed.
Listings courtesy of Stellar MLS as distributed by MLS GRID.
Based on information submitted to the MLS GRID
Listing Information presented by local MLS brokerage: Ten-X - (888)-952-6393
Ask me questions while you tour the home.