
Courtney Caraway
Gallery Realty Inc.
(773) 900-6135
207 Total Sales
2 in Northeast Fox Lake
$12K - $75K Price Range

Estimated Value: $610,000 - $685,000
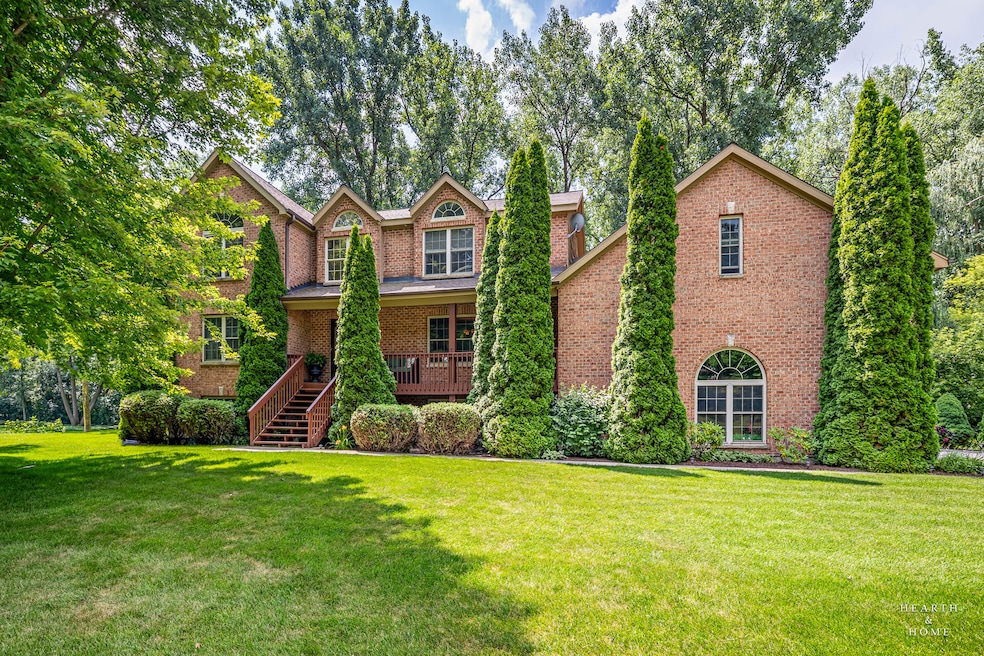
Beautiful and spacious brick/cedar home surrounded by mature trees, sprawling lawn, gorgeous woods and pond views, and privacy at the end of a cul-de-sac in highly desirable Dunn's Lake. Includes coveted deeded boat slip on Dunn's Lake with direct access to the Chain O'Lakes. Large modern kitchen features white cabinetry, marble backsplash, granite countertops, tons of storage, and stainless appliances. Open concept kitchen, dining area, and family room featuring a cozy gas fireplace and a wall of windows looking out to your large deck and gorgeous fenced backyard. Backyard backs up to over 2 acres of HOA woods and pond views. Home also includes a formal dining room, formal living room, half bath, laundry room, and large mudroom/pantry on the main level. Upstairs you'll find four large bedrooms with vaulted ceilings and two full bathrooms. The primary bathroom includes a double vanity, new quartz countertop, jetted tub and shower. Fully finished walk-out basement is an entertainer's haven, featuring wood floors, beautiful wet bar with full size stainless fridge, wine cooler, solid cherry cabinetry, quartz countertops, and tv. Basement also includes a half bath, and lots of space for entertaining, exercise equipment, pool table, and/or storage. The garage is the "dream garage" you never knew you needed. Oversized 3-car space with soaring ceilings and tons of room to store EVERYTHING plus room for the golf cart, kayaks, and bikes. Above the garage is a huge 30 x 30 unfinished walk-up attic accessed by its own stairway in the garage. You will not believe the amount of storage this house offers. Stroll down the scenic neighborhood wooded trail to your deeded boat slip where you'll also find the community fire pit and seating area with tranquil views of the lake. You'll never want to leave. Perfect family home or summer vacation getaway. New Roof 2021, Exterior Painted 2023, Blown Insulation 2022, NEW Driveway 2021, NEW Hot Water Heater 2020, Basement Reno 2020, Kitchen Reno 2016
Last Agent to Sell the Property
Keller Williams Success Realty License #475214658 Listed on: 07/04/2025
We collect this data history from publicly available records. To have your information removed, we recommend requesting removal directly through your county’s website.
Courtney Caraway
Gallery Realty Inc.
(773) 900-6135
207 Total Sales
2 in Northeast Fox Lake
$12K - $75K Price Range
Herbert Straus
Keller Williams Thrive
(224) 231-0982
136 Total Sales
2 in Northeast Fox Lake
$223K - $240K Price Range
Lisa Howe
Re/Max Advantage
(262) 698-3255
210 Total Sales
4 in Northeast Fox Lake
$75K - $190K Price Range
Jennifer Beltrame
HomeSmart Connect LLC
(855) 797-0258
107 Total Sales
1 in Northeast Fox Lake
$20,000 Price
Pawel Czauderna
Leader Realty, Inc.
(224) 765-0998
119 Total Sales
1 in Northeast Fox Lake
$89,000 Price
Rafay Qamar
Real Broker LLC
(833) 359-9113
1,069 Total Sales
1 in Northeast Fox Lake
$119,000 Price
We collect this data history from publicly available records. To have your information removed, we recommend requesting removal directly through your county’s website.
| Date | Buyer | Sale Price | Title Company |
|---|---|---|---|
| $639,000 | None Listed On Document | ||
| $247,000 | Wheatland Title Guaranty | ||
| -- | None Available | ||
| $60,000 | -- |
We collect this data history from publicly available records. To have your information removed, we recommend requesting removal directly through your county’s website.
| Date | Status | Borrower | Loan Amount |
|---|---|---|---|
| Open | $511,000 | ||
| Previous Owner | $192,000 | ||
| Previous Owner | $196,000 | ||
| Previous Owner | $197,600 | ||
| Previous Owner | $410,000 | ||
| Previous Owner | $17,750 | ||
| Previous Owner | $120,000 | ||
| Previous Owner | $200,000 | ||
| Previous Owner | $32,000 | ||
| Previous Owner | $175,000 |
We collect this data history from publicly available records. To have your information removed, we recommend requesting removal directly through your county’s website.
| Date | Event | Price | List to Sale | Price per Sq Ft |
|---|---|---|---|---|
| 09/05/2025 09/05/25 | Sold | $638,750 | +0.6% | $154 / Sq Ft |
| 07/22/2025 07/22/25 | Pending | -- | -- | -- |
| 07/17/2025 07/17/25 | For Sale | $635,000 | -- | $154 / Sq Ft |
We collect this data history from publicly available records. To have your information removed, we recommend requesting removal directly through your county’s website.
| Year | Tax Paid | Tax Assessment Tax Assessment Total Assessment is a certain percentage of the fair market value that is determined by local assessors to be the total taxable value of land and additions on the property. | Land | Improvement |
|---|---|---|---|---|
| 2025 | $11,139 | $157,180 | $22,763 | $134,417 |
| 2024 | $10,624 | $145,524 | $21,075 | $124,449 |
| 2023 | $9,339 | $130,305 | $18,871 | $111,434 |
| 2022 | $9,339 | $109,717 | $18,678 | $91,039 |
| 2021 | $8,935 | $102,376 | $17,428 | $84,948 |
| 2020 | $8,815 | $99,549 | $16,947 | $82,602 |
| 2019 | $8,375 | $95,198 | $16,206 | $78,992 |
| 2018 | $9,231 | $102,193 | $16,509 | $85,684 |
| 2017 | $9,140 | $97,271 | $15,714 | $81,557 |
| 2016 | $9,708 | $93,873 | $15,165 | $78,708 |
| 2015 | $9,629 | $91,485 | $14,779 | $76,706 |
| 2014 | $9,215 | $93,990 | $21,889 | $72,101 |
| 2012 | $8,439 | $93,990 | $21,889 | $72,101 |
D
Seller's Agent in 2025
Denise Kelley
Keller Williams Success Realty
(847) 381-9500
2 in this area
4 Total Sales
Buyer's Agent in 2025
Missy Jerfita
Compass
(847) 913-6300
1 in this area
274 Total Sales
Buyer Co-Listing Agent in 2025
Meredith Edwards
Compass
(630) 881-6741
1 in this area
174 Total Sales
Source: Midwest Real Estate Data (MRED)
MLS Number: 12410672
APN: 01-33-101-010
Disclaimer: Certain information contained herein is derived from information provided by parties other than Homes.com. All information provided is deemed reliable, but is not guaranteed to be accurate and should be independently verified.
All data is obtained from various sources and may not have been verified by broker or MLS GRID. Supplied Open House Information is subject to change without notice. All information should be independently reviewed and verified for accuracy. Properties may or may not be listed by the office/agent presenting the information. Some IDX listings have been excluded from this website.
Listings courtesy of Midwest Real Estate Data (MRED) as distributed by MLS GRID.
Based on information submitted to the MLS GRID
Ask me questions while you tour the home.