Section Image
$263,990
SOLD FEB 25, 2026
Last list price
Verified Move-In Ready Home Verified badge confirms data from builder

11810 Serena's Song Dr Willis, TX 77318

Lexington Heights
Total Views 1,677
4 Beds
2 Baths
1,476 Sq Ft
$179 Price per Sq Ft

Highlights

  • New Construction
  • Clubhouse
  • Community Playground
  • Community Lake
  • Community Pool
  • Park

About This Home

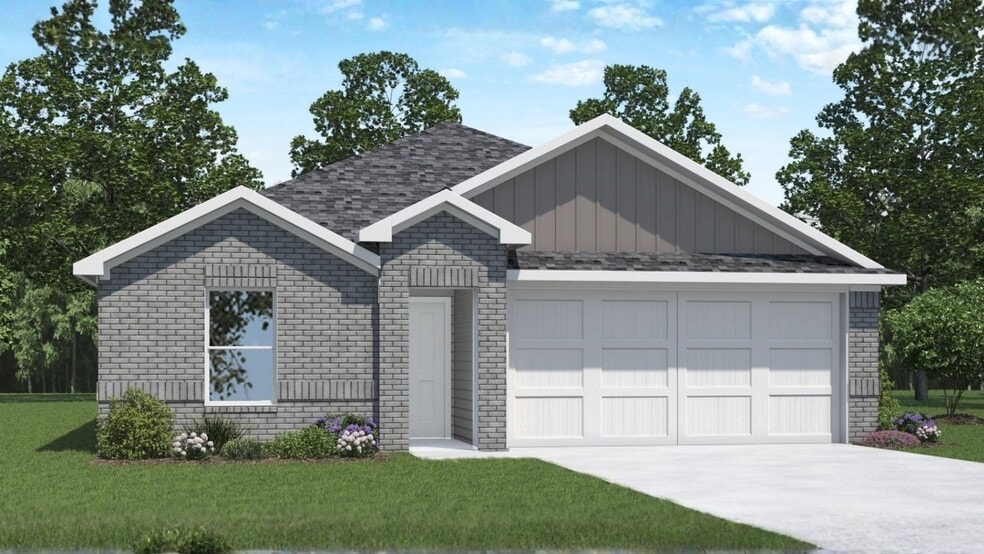
The Baylor floor plan offers a functional and inviting layout with 1,476 square feet of thoughtfully designed living space. Featuring 4 bedrooms, 2 bathrooms, and a 2-car garage, this single-story home combines comfort and efficiency to suit a variety of lifestyles. The open-concept design connects the kitchen, dining, and family areas, creating a spacious and welcoming environment perfect for entertaining or everyday living. The modern kitchen includes ample cabinetry, countertop space, and a central island, making meal prep and gatherings effortless. Large windows throughout the main living area bring in natural light, enhancing the home’s bright and airy feel. The private owner’s suite, located at the back of the home, offers a relaxing retreat complete with a large walk-in closet and ensuite bath. Three additional bedrooms are positioned toward the front, ideal for children, guests, or a home office. A conveniently located laundry room and ample storage add everyday functionality. Designed for modern living, the Baylor floor plan balances open gathering spaces with private bedrooms, delivering the perfect blend of comfort, versatility, and style- all within a smart, efficient footprint that makes this home both practical and beautifully livable.

Home Details

Home Type

  • Single Family

Year Built

  • Built in 2025 | New Construction
  • Expected Delivery November 2025

Parking

  • 2 Car Garage

Interior Spaces

  • 1-Story Property

Bedrooms and Bathrooms

  • 4 Bedrooms
  • 2 Full Bathrooms

Community Details

Overview

  • Community Lake
  • Greenbelt

Amenities

  • Clubhouse

Recreation

  • Community Playground
  • Community Pool
  • Splash Pad
  • Park
  • Recreational Area
  • Trails

Home Details

Home Type

Single Family

Year Built

Built in 2025 | New Construction

Lot Details

0 Sq Ft Lot

Parking

2

Listing Details

  • Property Sub Type: Single Family Residence
  • Property Type: Residential Spec
  • Community Features: Community Pool, Splash Pad, Park, Recreational Area, Trails, Community Playground, Community Lake, Clubhouse, Greenbelt
  • Standard Status: Closed
  • Subdivision Name: Lexington Heights
  • Is New Construction?: Yes
  • PlanUrl: https://www.drhorton.com/texas/houston/willis/lexington-heights/floor-plans/t35b?utm_source=Homes.com
  • PlanType: Residential
  • Community Description: Lexington Heights is a new home community conveniently located off FM 1097 with easy access to SH 105 and just minutes from I-45, making daily commuting and weekend travel simple and efficient. Homes in Lexington Heights offer thoughtfully designed floor plans ranging from 3–6 bedrooms, 2–3 bathrooms, and 2-car garages, with 1- and 2-story options available. These homes feature modern finishes and functional layouts ideal for today’s lifestyles. Each home includes a Home is Connected Smart Home System, stainless steel appliances, quartz countertops in the kitchen, and a fully fenced backyard, perfect for privacy, pets, or outdoor entertaining. Homes also feature a landscaped front yard and are located in an HOA community that helps maintain long-term neighborhood appeal. Lexington Heights is situated in a low tax rate, fast-growing city, offering both value and future potential. Families living in Lexington Heights are zoned to Willis ISD, with access to Meador Elementary School, Barbham Middle School, and Willis High School. Lexington Heights offers the perfect balance of peaceful living and nearby entertainment. Residents are just minutes from Lake Conroe, a short drive to The Woodlands, and within easy reach of Houston, TX, providing plenty of options for shopping, dining, recreation, and employment. Find your new home with D.R. Horton in Lexington Heights—where modern features, smart design, and a prime location come together!
  • Special Features: NewHome

Interior Features

  • Full Bathrooms: 2
  • Total Bedrooms: 4
  • Stories: 1

Exterior Features

  • Builder Name: D.R. Horton - Houston North

Garage/Parking

  • Garage Spaces: 2

Map

Move In Ready Homes with Baylor Plan

Other Move In Ready Homes in Lexington Heights

About the Builder

D.R. Horton is a publicly traded residential homebuilding company engaged in the development, construction, and sale of single-family homes, townhomes, and related residential products across the United States. The company was founded in 1978 and has grown into one of the largest homebuilders in the country, operating through a network of regional and divisional offices that support localized land acquisition, construction, and sales activities. D.R. Horton’s operations span multiple housing segments, including entry-level, move-up, luxury, and active adult communities, allowing the company to address a broad range of buyer profiles. The company conducts its business through wholly owned subsidiaries and regional divisions that manage land development, vertical construction, and home sales within defined geographic markets. D.R. Horton also operates affiliated mortgage, title, and insurance services that support its residential transactions. Since 2002, D.R. Horton has consistently ranked as the largest homebuilder in the United States by homes closed. The company is publicly listed on the New York Stock Exchange under the ticker symbol DHI and continues to expand its presence in high-growth housing markets nationwide through controlled land positions and phased community development.
Section Image

Frequently Asked Questions

How many homes are planned at Lexington Heights

How many floor plans are available at Lexington Heights?

How many move-in ready homes are available at Lexington Heights?

Your Personal Tour Guide

Ask me questions while you tour the home.